



Longstone Manor
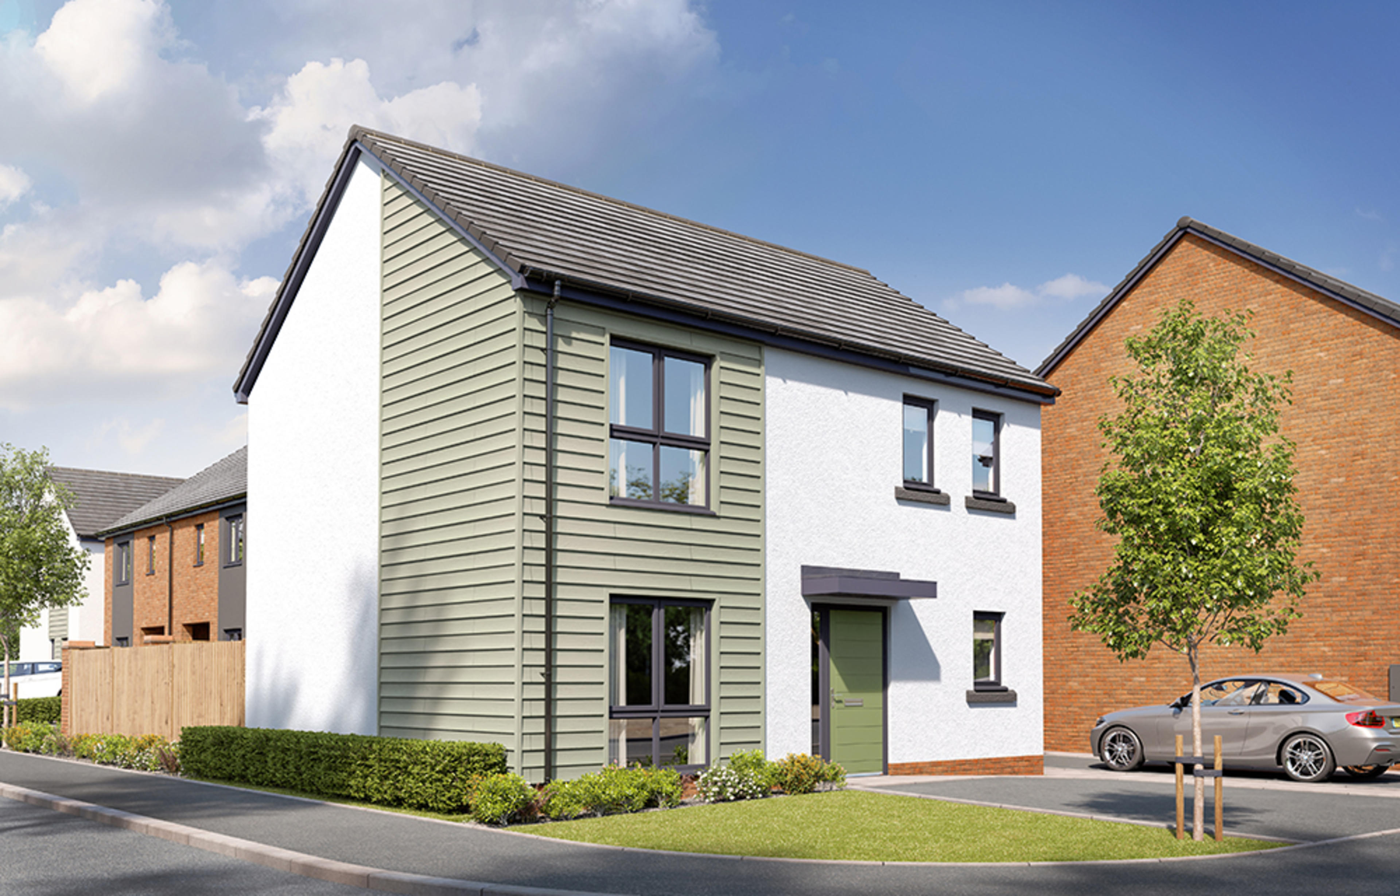
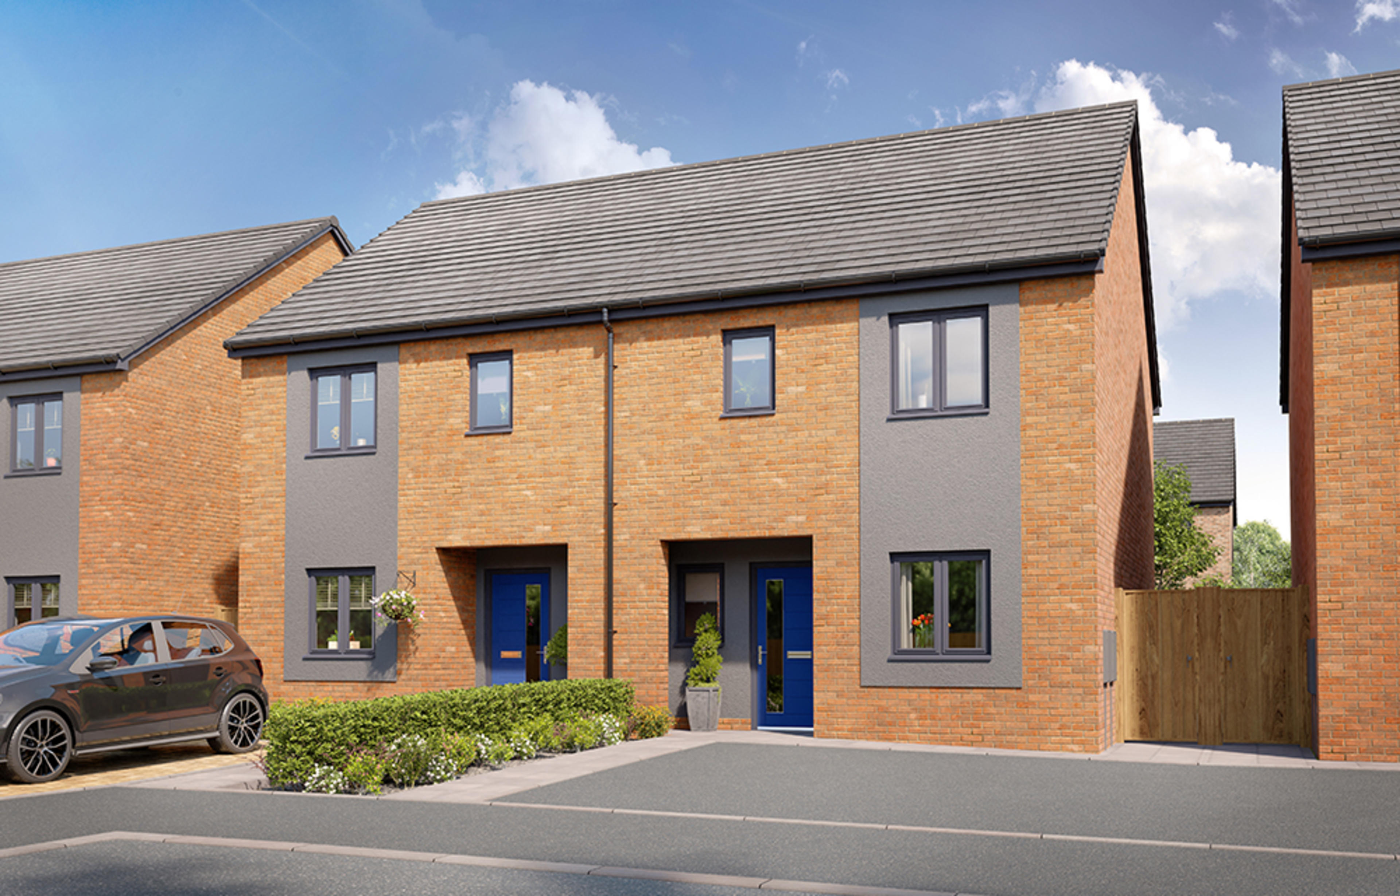
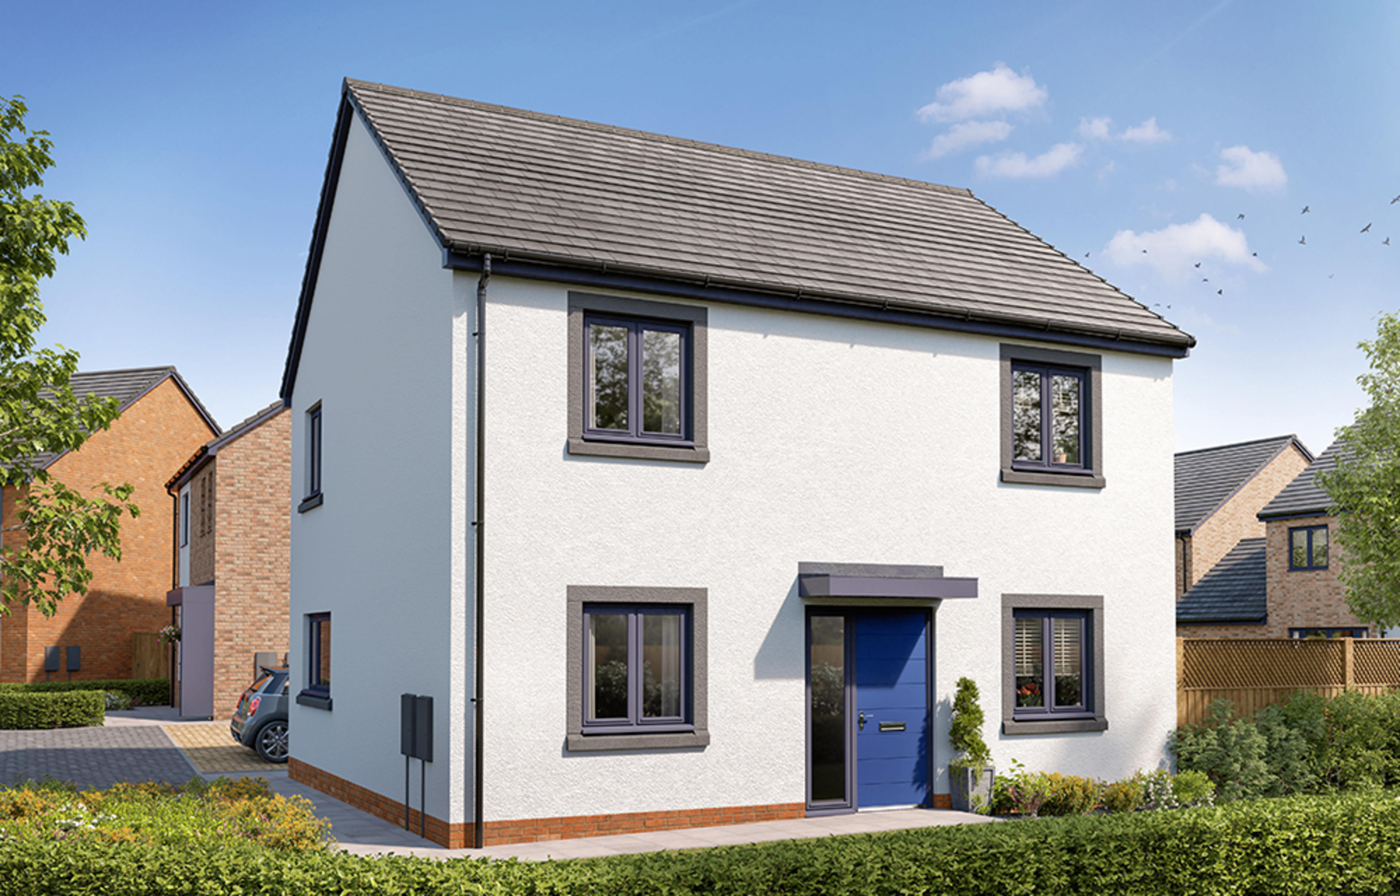
Plot 102 - Newton
Acklington Road, Amble, Northumberland, NE65 0ZP
View MapSemi-detached
3 bedrooms
Price
£210,000







About this home
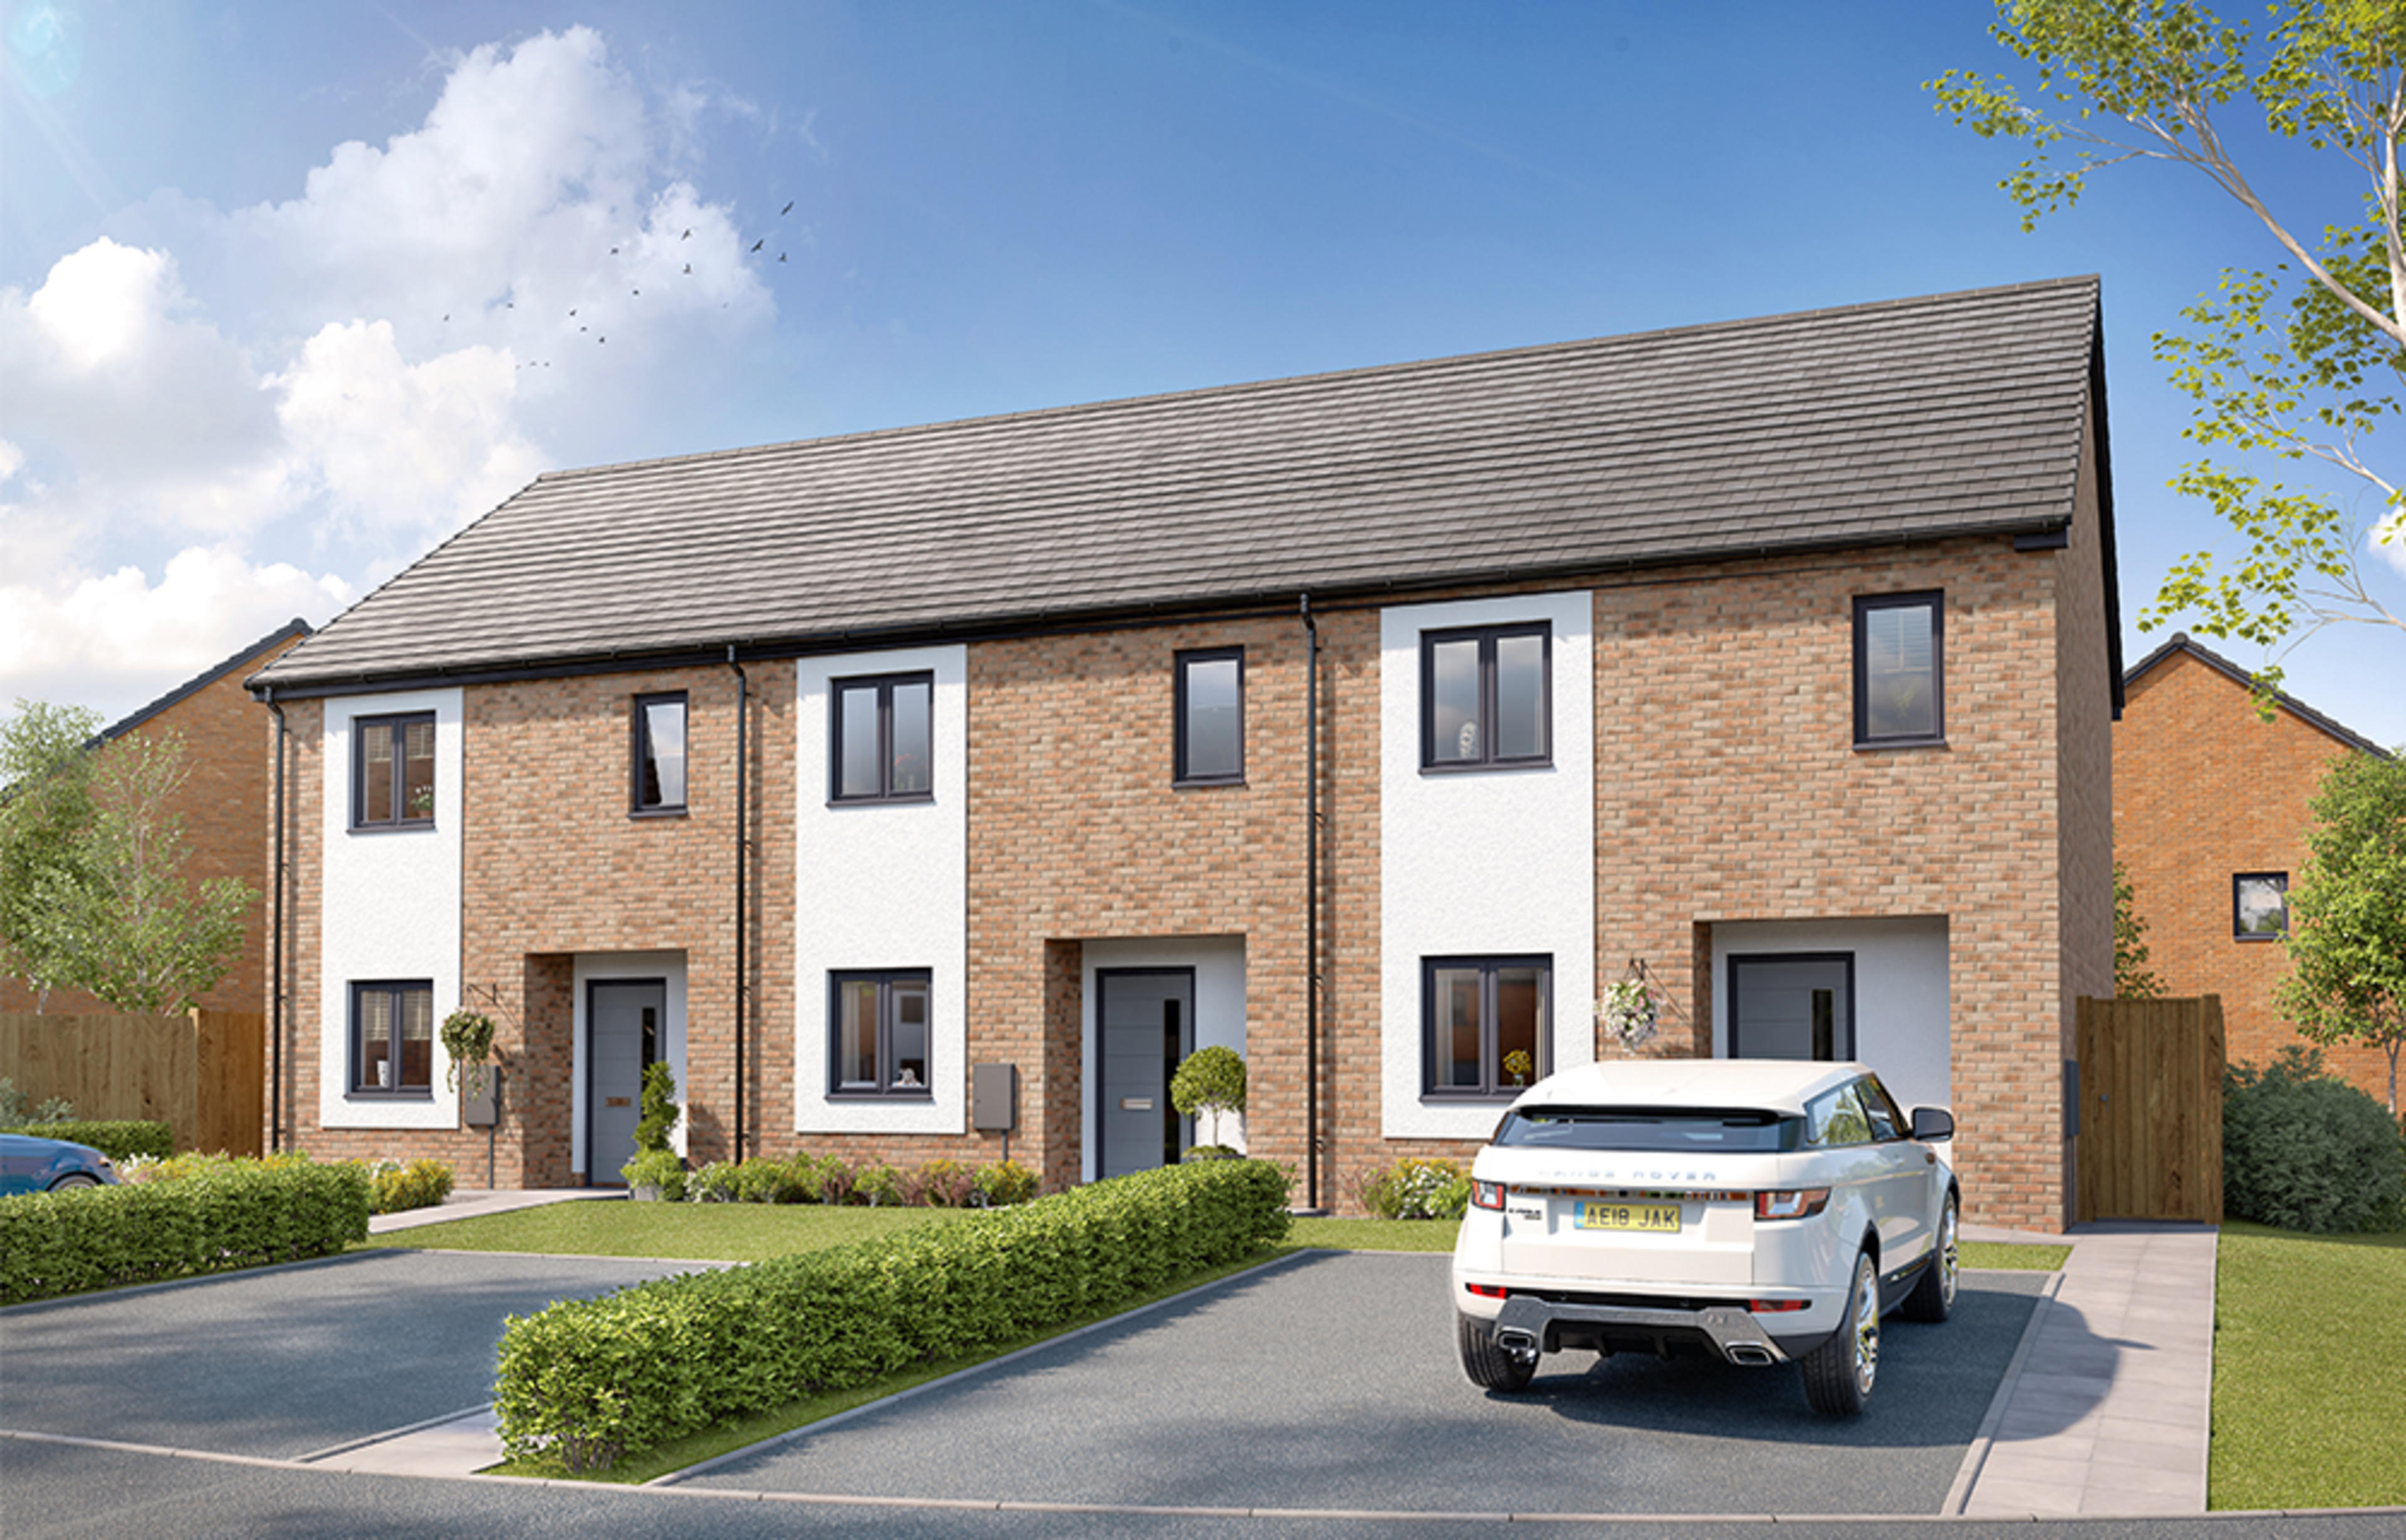
Now available with a £15,000 price reduction, The Newton offers even more value for those looking for a stylish and practical family home.
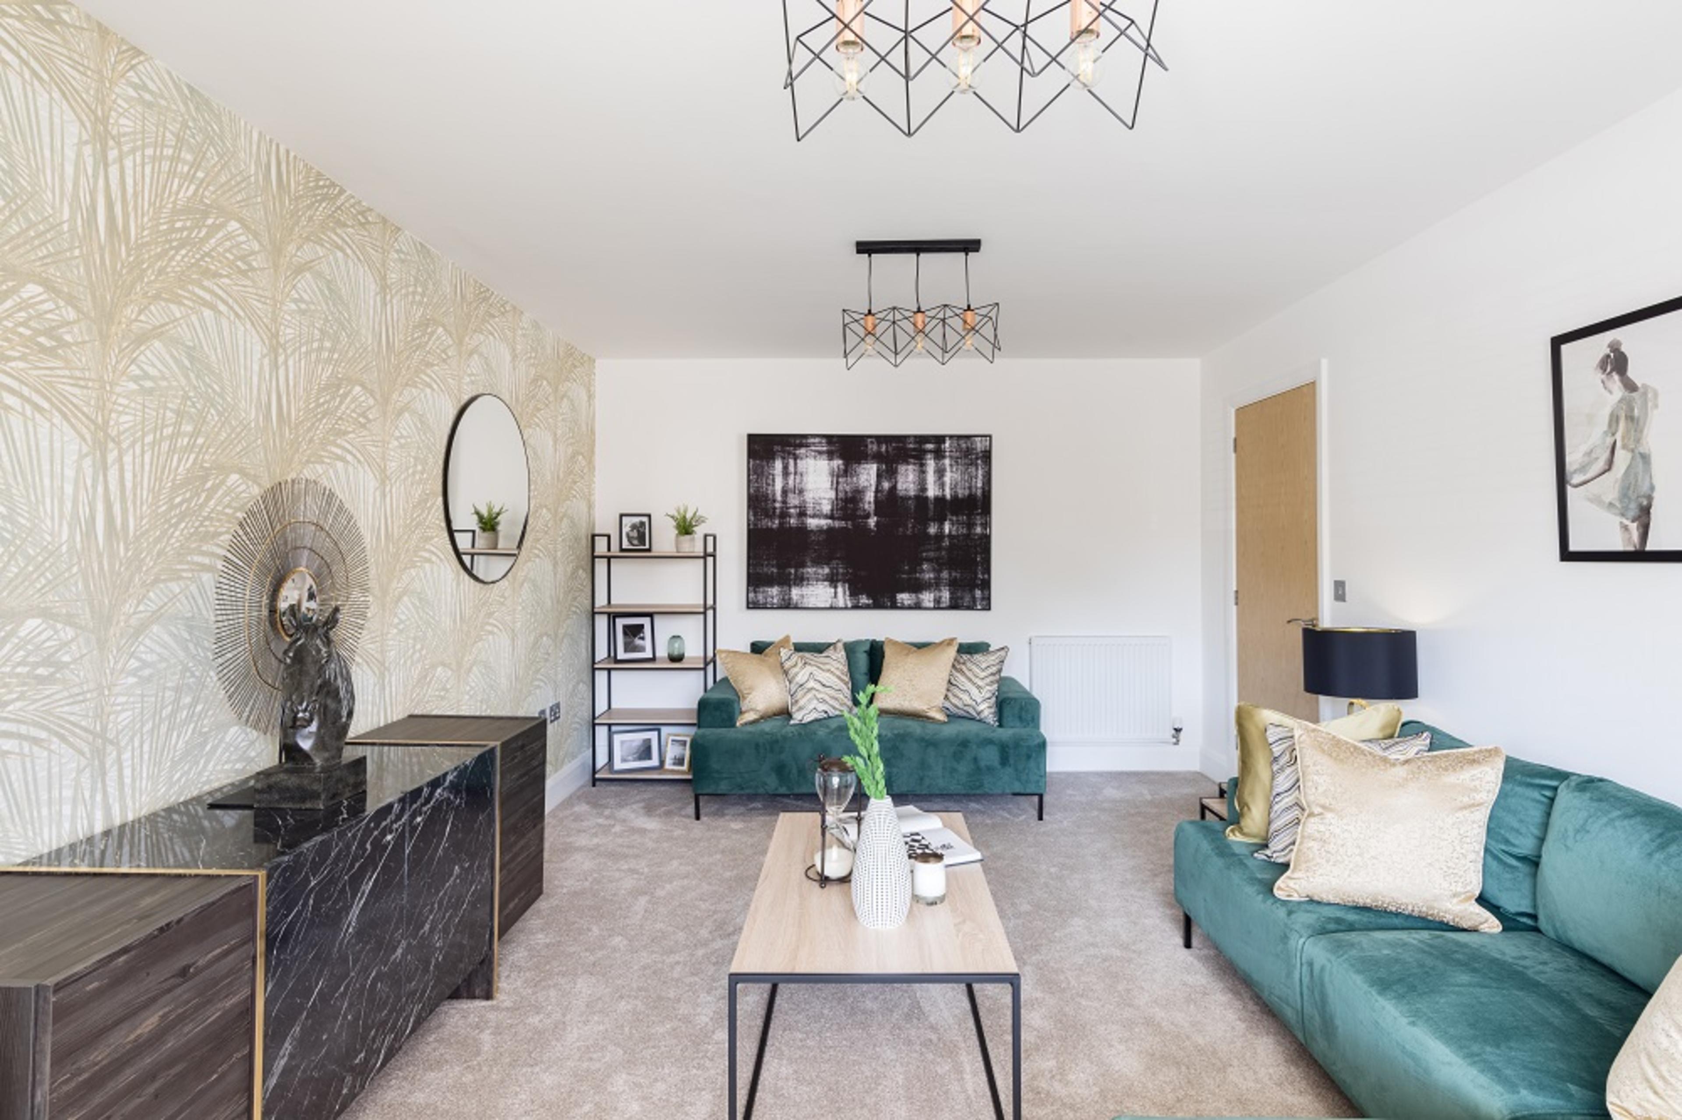
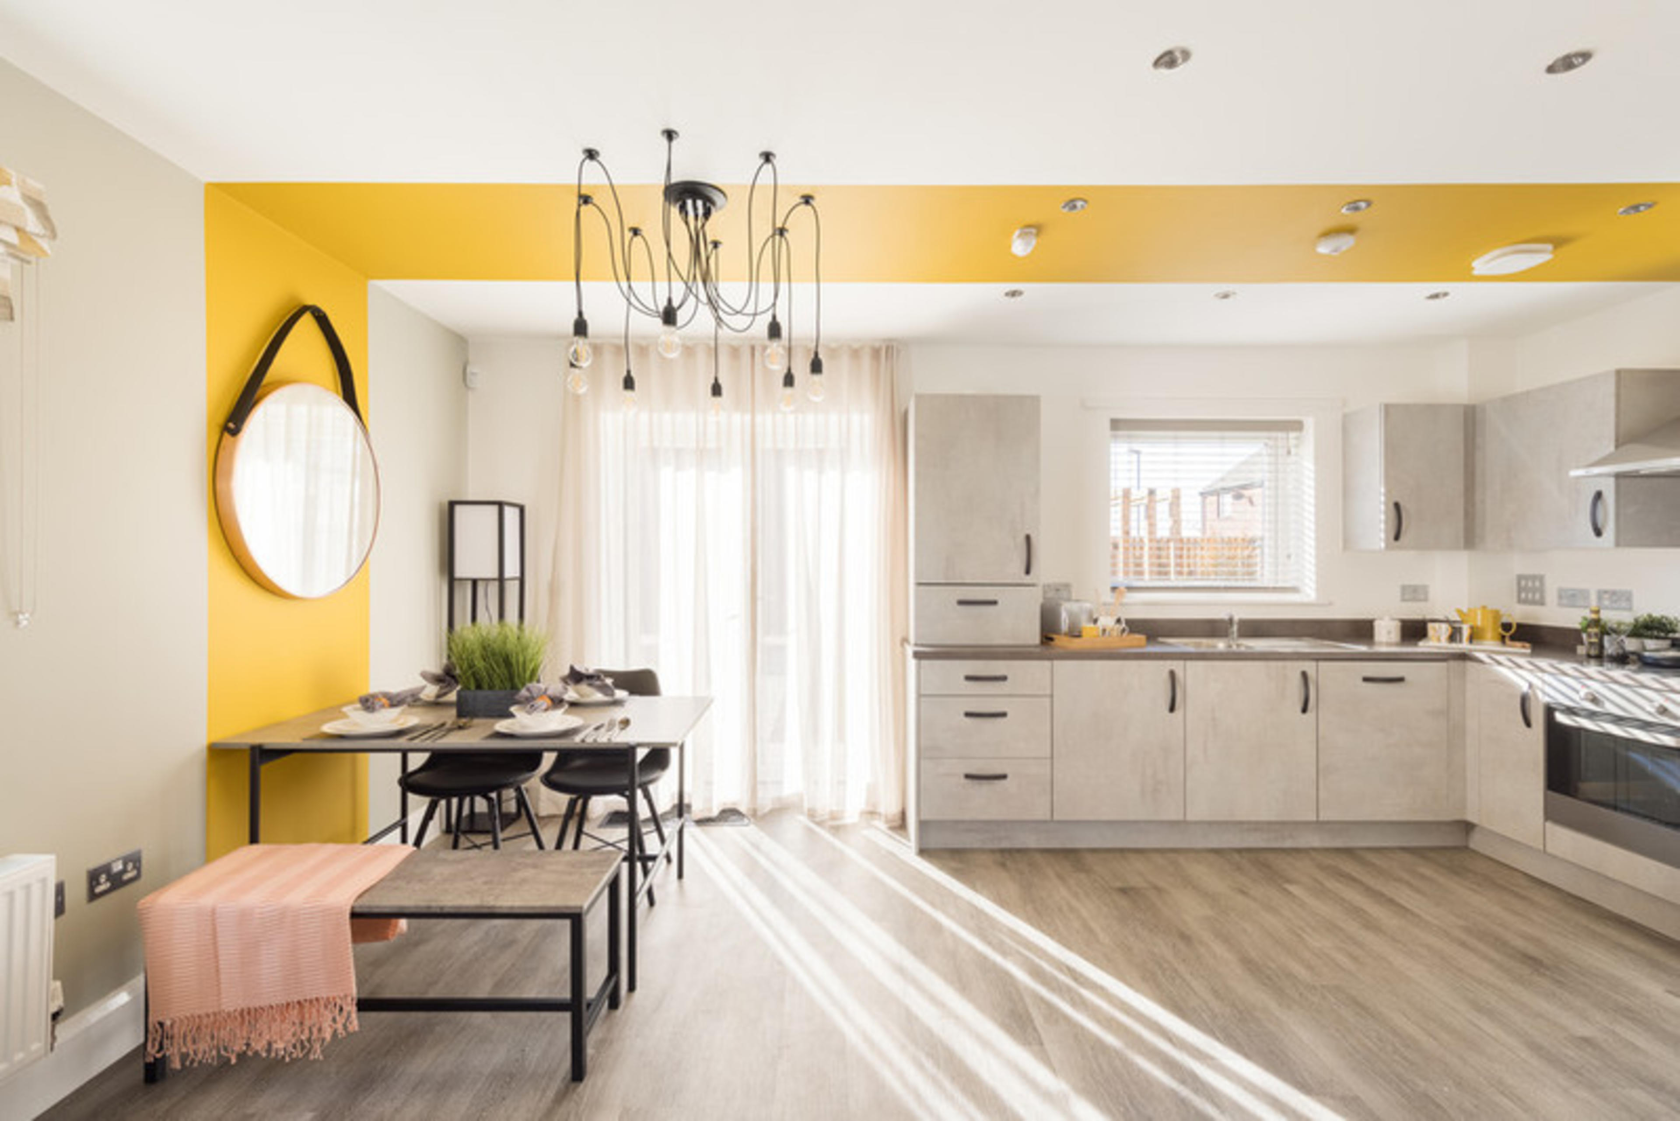
Designed around the way families live today, this home combines flexible space with a bright, sociable layout. At its heart is the open-plan kitchen, living and dining area, creating a welcoming space where cooking, catching up and spending time together all come naturally. The L-shaped design helps define each area while keeping everyone connected.
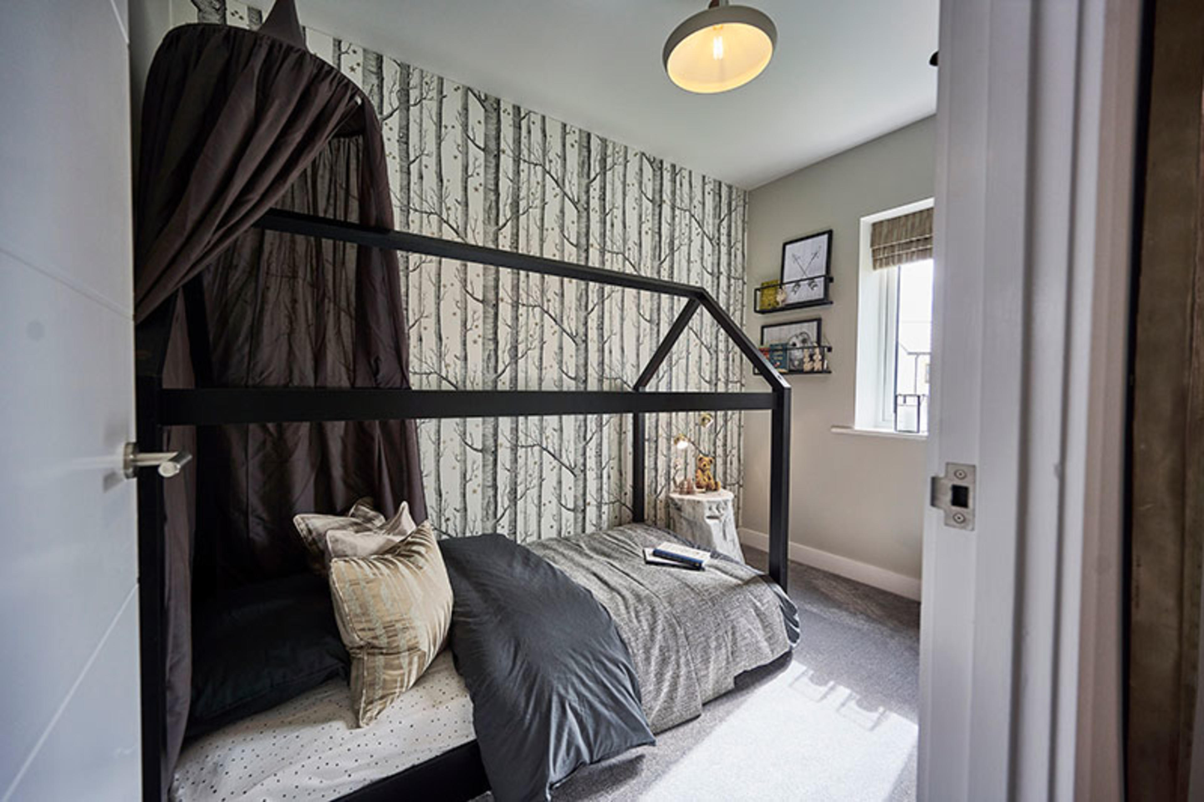
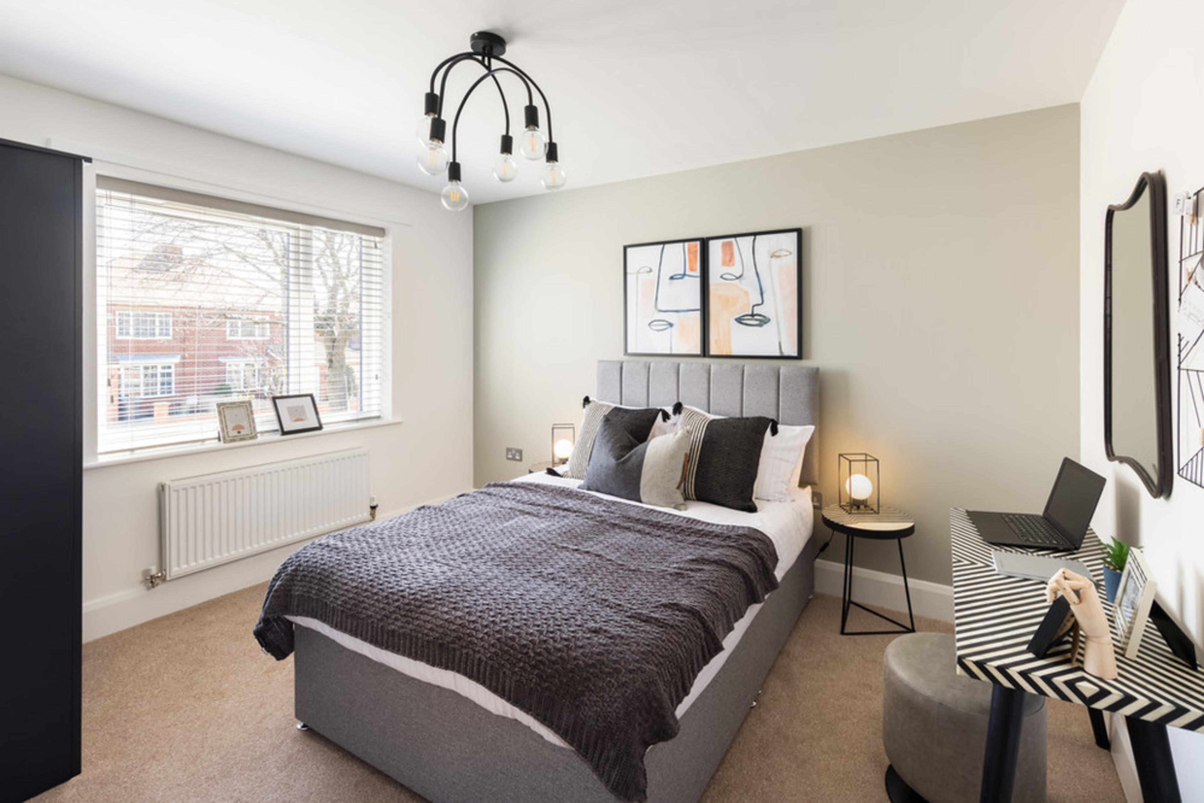
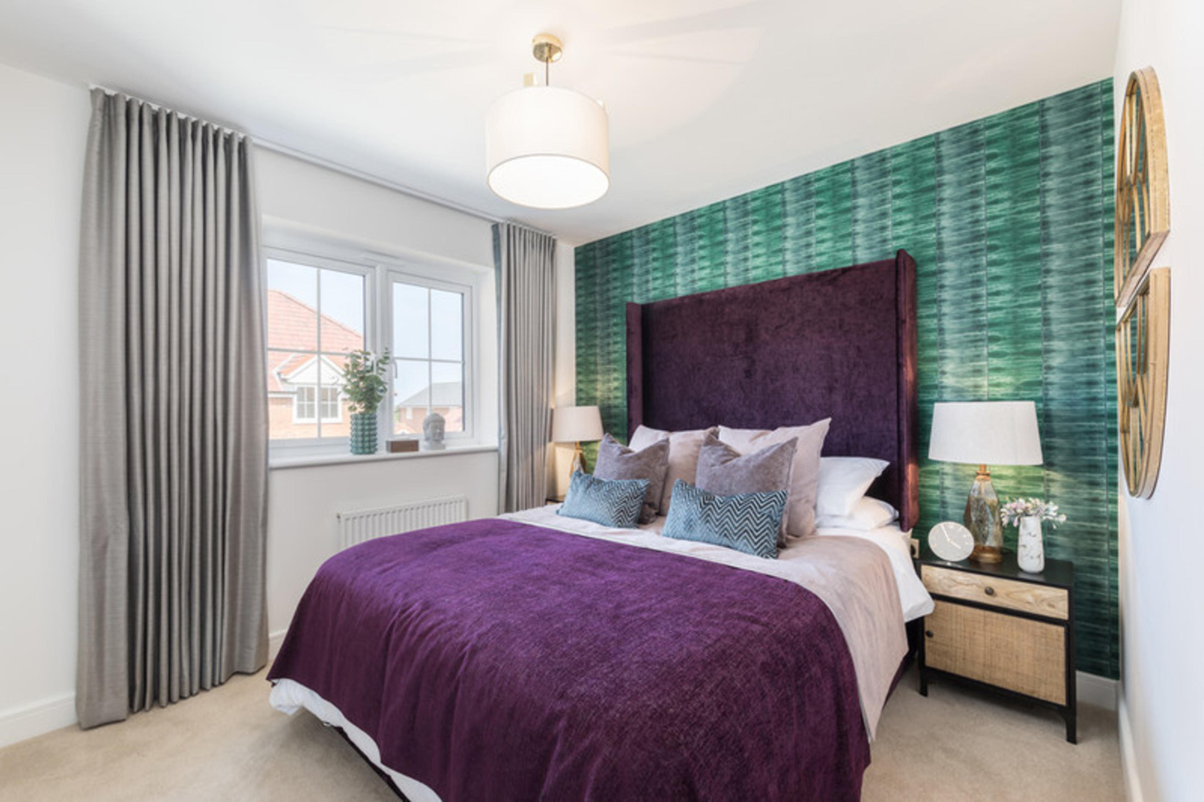
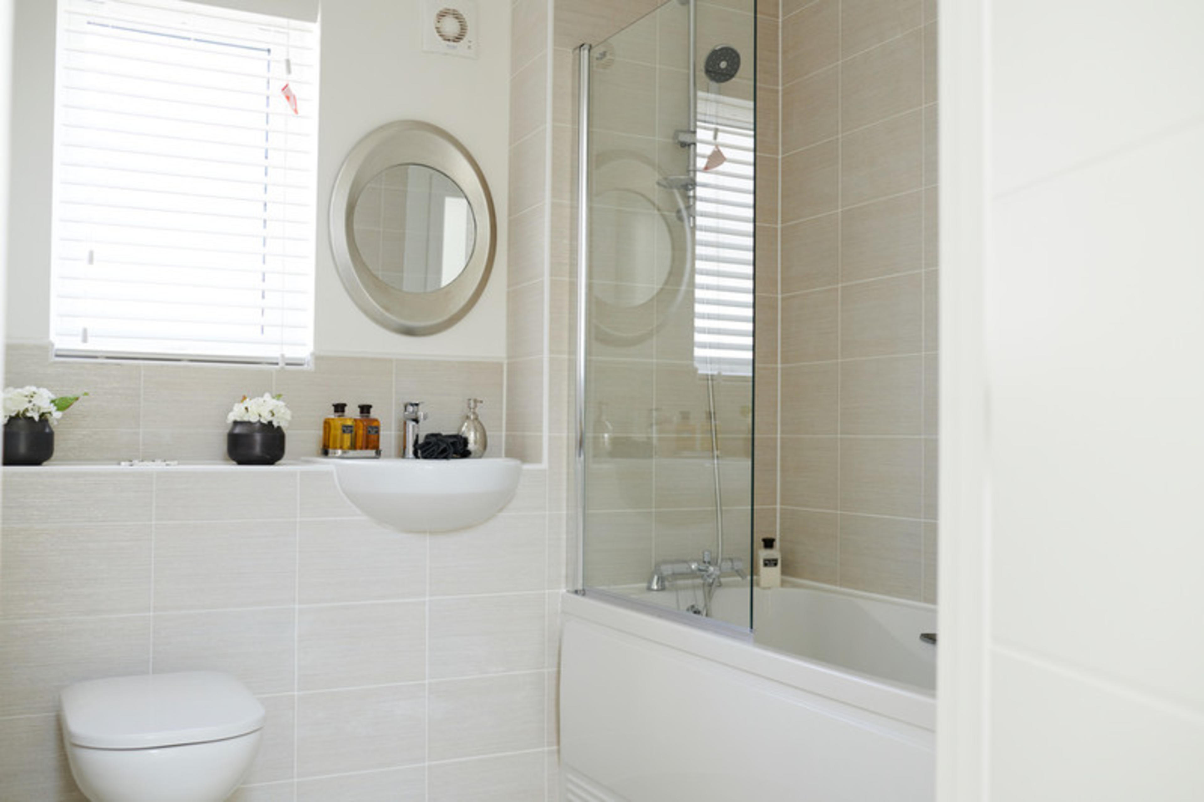
Upstairs, three well-proportioned bedrooms provide space for growing families, guests or home working, while the modern family bathroom makes busy mornings that little bit easier. A handy downstairs cloakroom adds extra convenience to everyday life.
Outside, the rear garden offers a private space for children to play, summer barbecues with friends or simply relaxing in the fresh air.
Key features
Want to see where this home is located?
Use our sitemap to quickly view and find the right location for you at Longstone Manor.
Floor plans

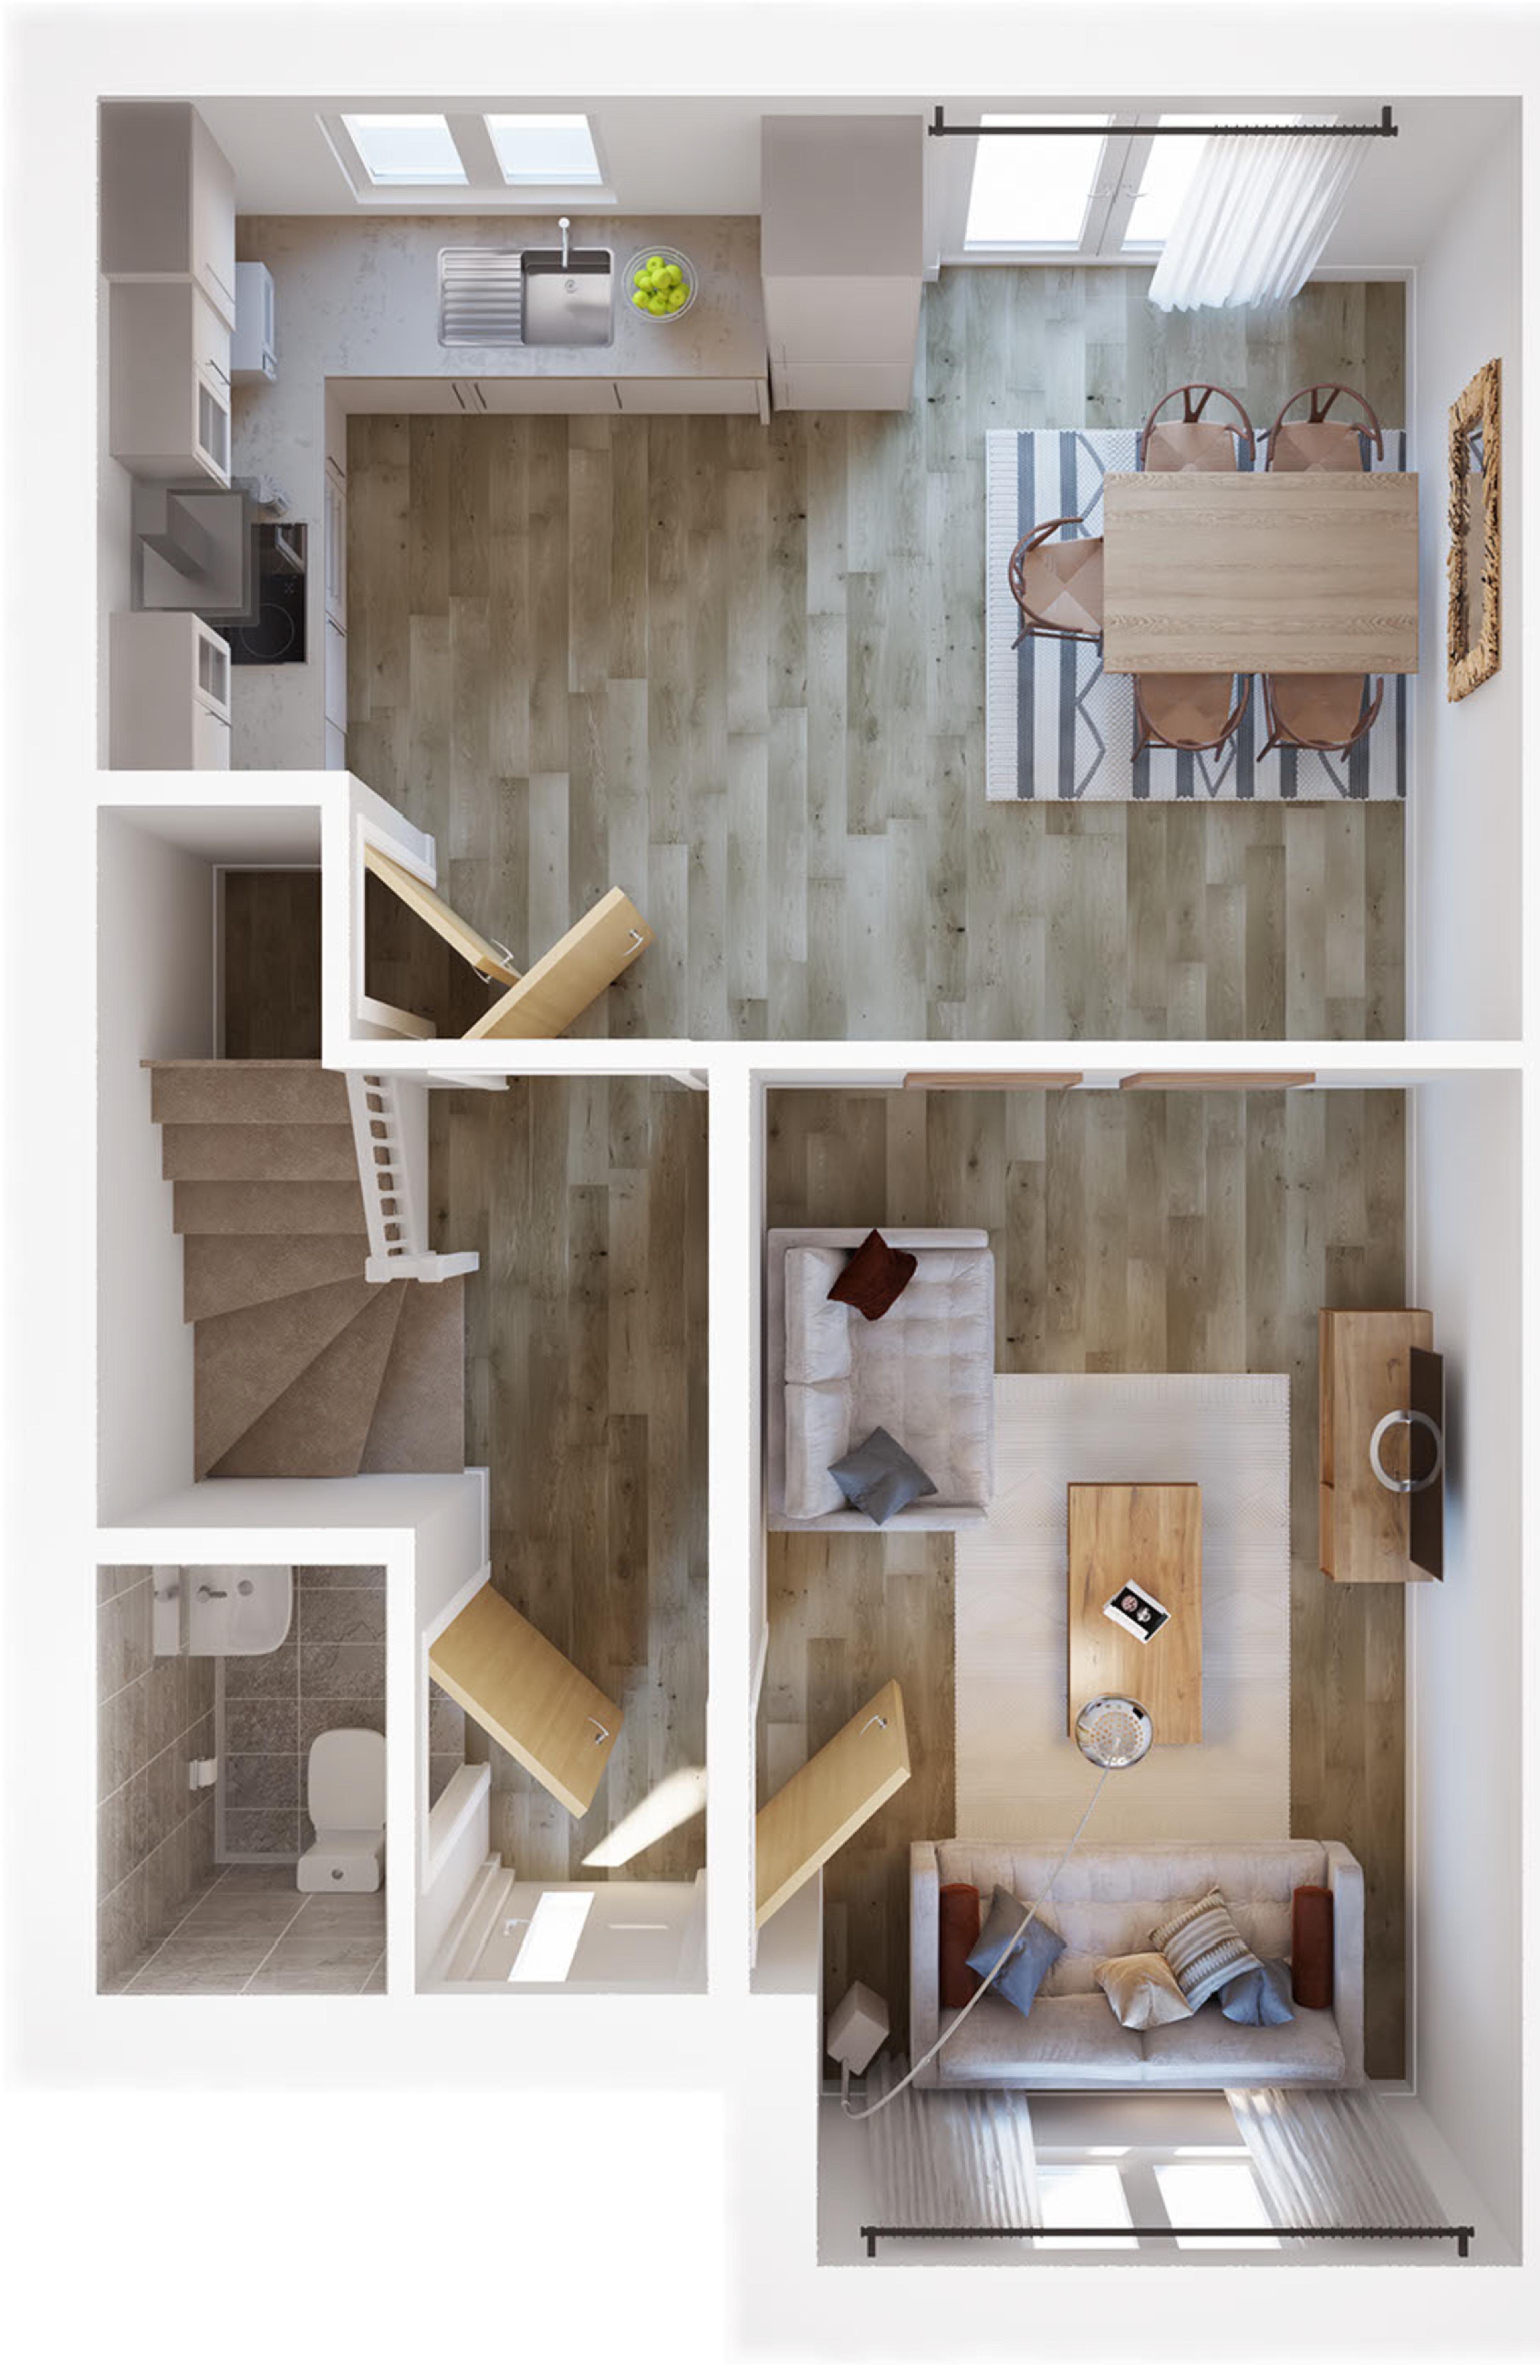
Ground floor
Kitchen/dining
Living room
Total floor
Kitchen/dining
Living room
Total floor

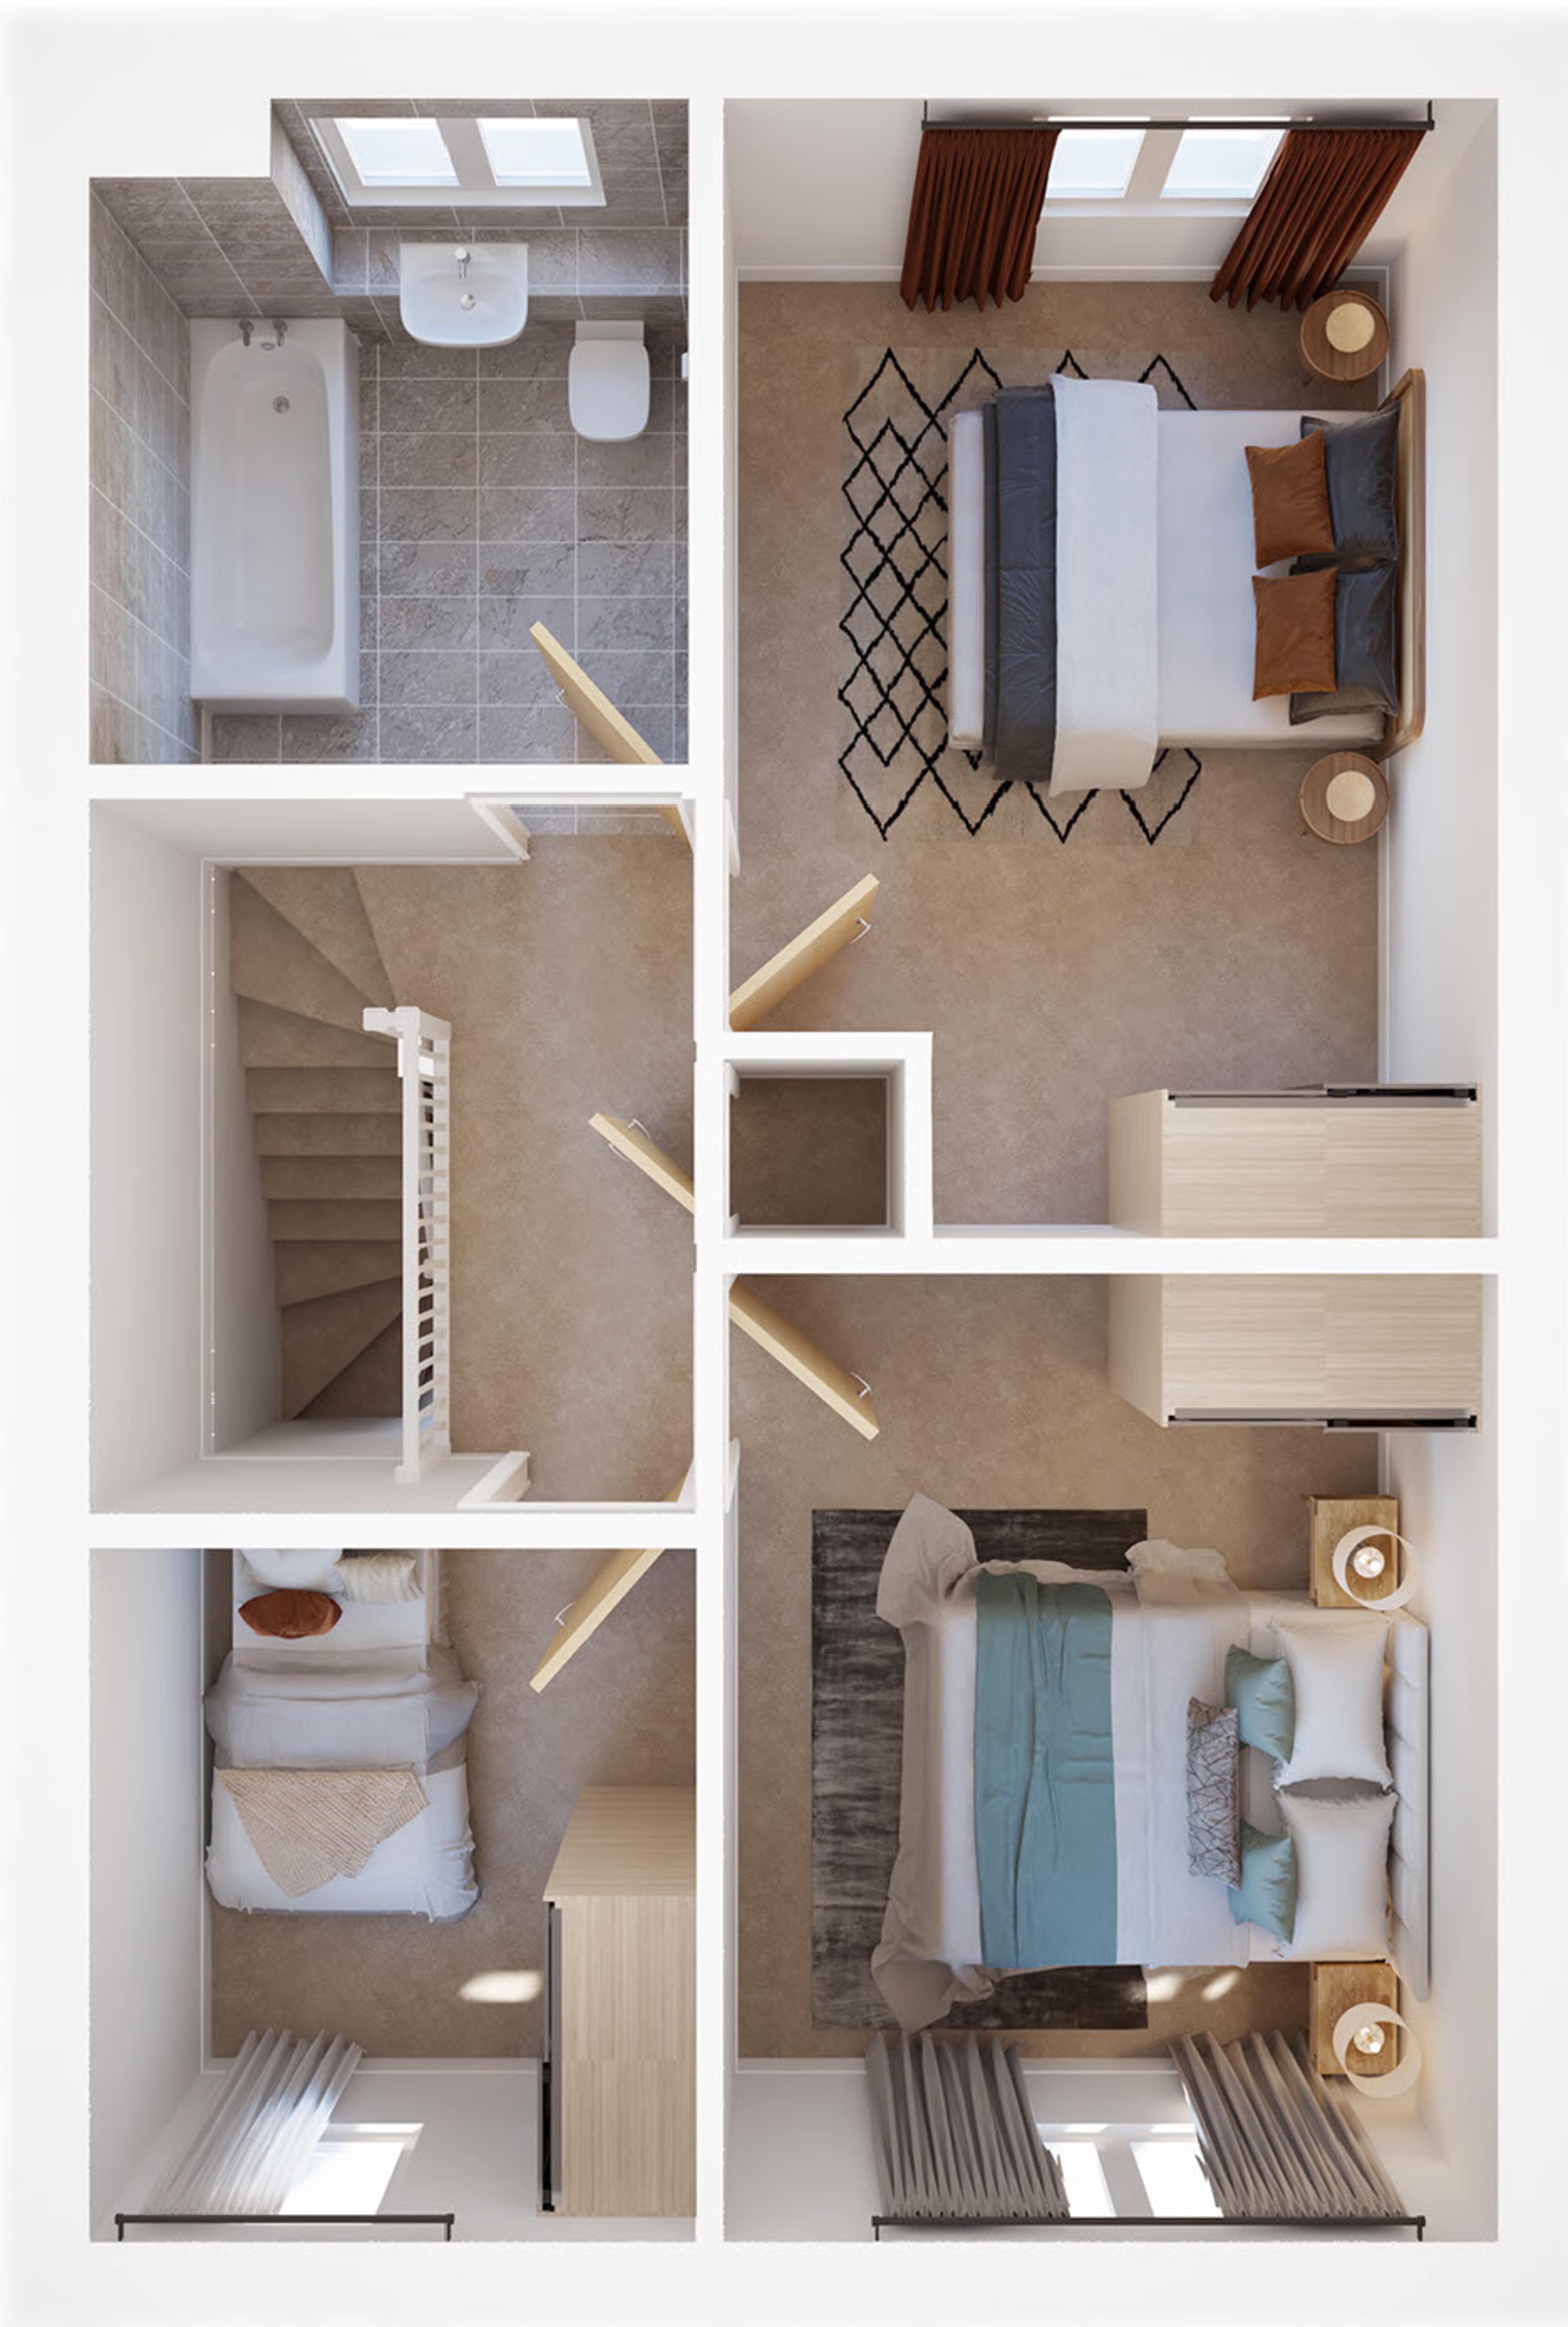
First floor
Main bedroom
Bedroom 2
Bedroom 3
Bathroom
Main bedroom
Bedroom 2
Bedroom 3
Bathroom
Home specifications
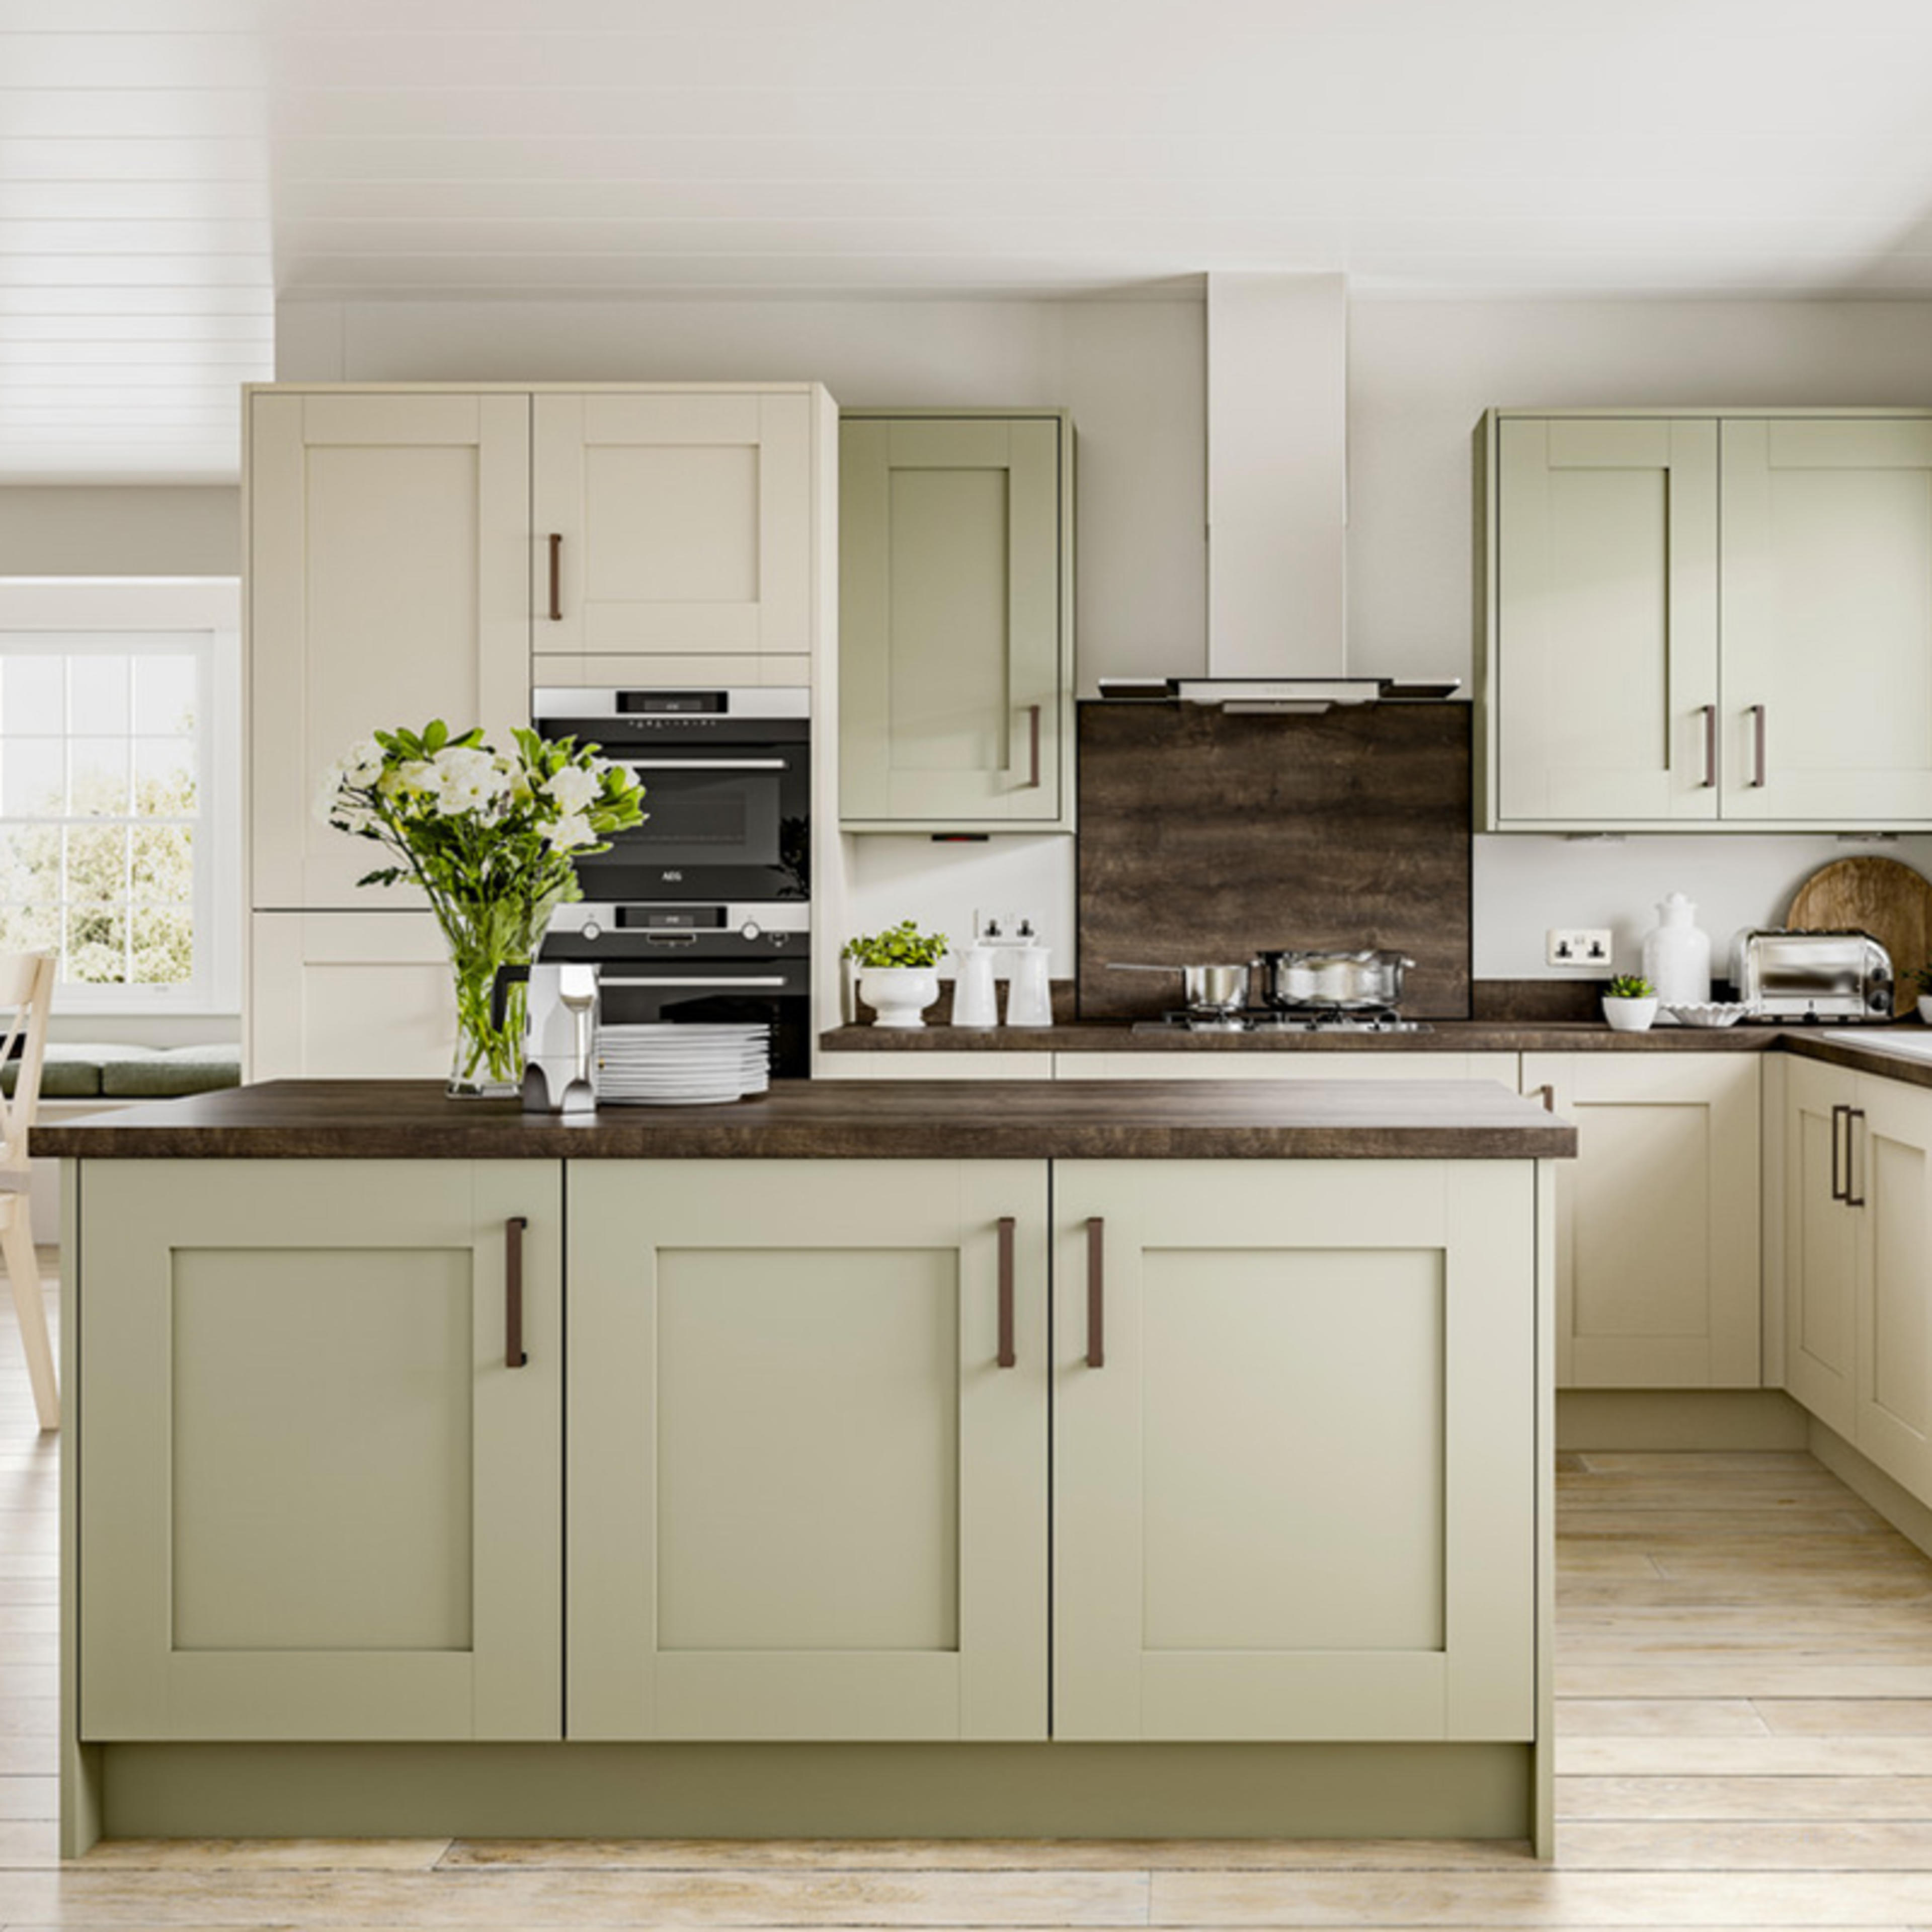
A stylish Symphony kitchen, with a choice of doors, handles and worktops and including:
Integrated single oven - A energy rated
4 ring ceramic hob
Cooker hood
The stylish bathroom and en-suite includes:
White bathroom suite with chrome fittings
Thermostatic shower to bath with shower screen
Porcelanosa tiling - please speak to your Persona Host for full details of choices
Heated towel rail
External tap
Enclosed rear garden
Lawn to front and rear gardens
Up/down wall light to front and rear of house
Solar panels
We offer a range of upgrades at an additional cost, these include:
Upgrade your kitchen range, worktops and appliances*
Flooring options including carpet, tiling and vinyl
Additional tiling to bathrooms, en-suites and cloakrooms
Intruder alarm
* Appliances are only available as part of a package, please ask your Persona Homes host for more details.
Kitchen:
Flooring
Dishwasher
Microwave
Fridge freezer
Dishwasher
Washing machine
Bathroom:
Flooring
Separate shower
Mirror
Shaver socket
Vanity unit
Additional features:
Flooring throughout
Bin storage
Burglar alarm
EV charging point
Solar panels
Wardrobes
Furniture

You could afford a home up to...
£0
This calculator is provided for guidance only; Persona Homes does not offer mortgage advice. You will need to take advice from a suitably qualified adviser before applying for and agreeing to a mortgage. Your home may be repossessed if you do not keep up repayments on your mortgage. If you like what you see, contact us today so we can see if we can help you make your homeownership dreams a reality.
Good to know
This is a summary of information about this property and what your ongoing costs are likely to be once you move in. Your sales host will be able to give you more information about this home.
Other homes



Keen to find out more?
Whether you’d like to book a viewing or simply have a quick introductory chat, our helpful advisory team would love to hear from you.