



Riverside Place
Plot 83 - Burlington
Scotland Road, Carnforth, LA5 9RE
View MapSemi-detached
3 bedrooms
Price from
£61,250* with shared ownership








About this home
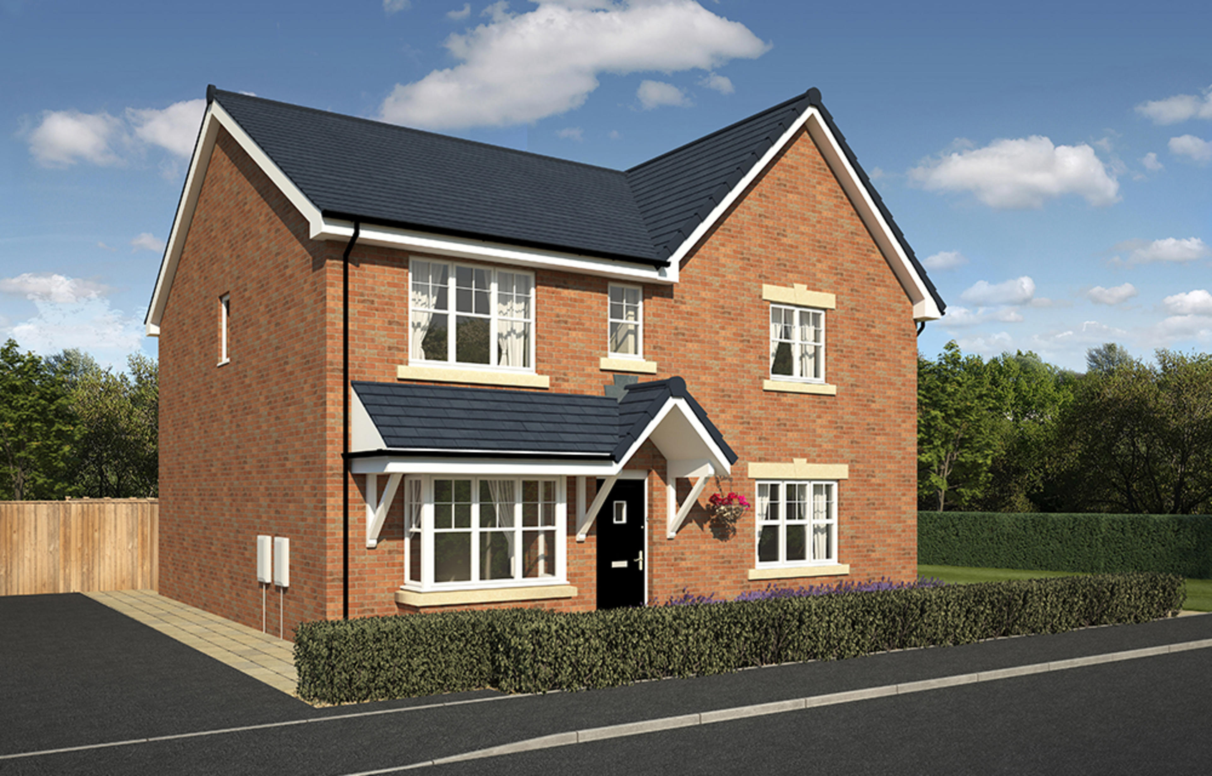
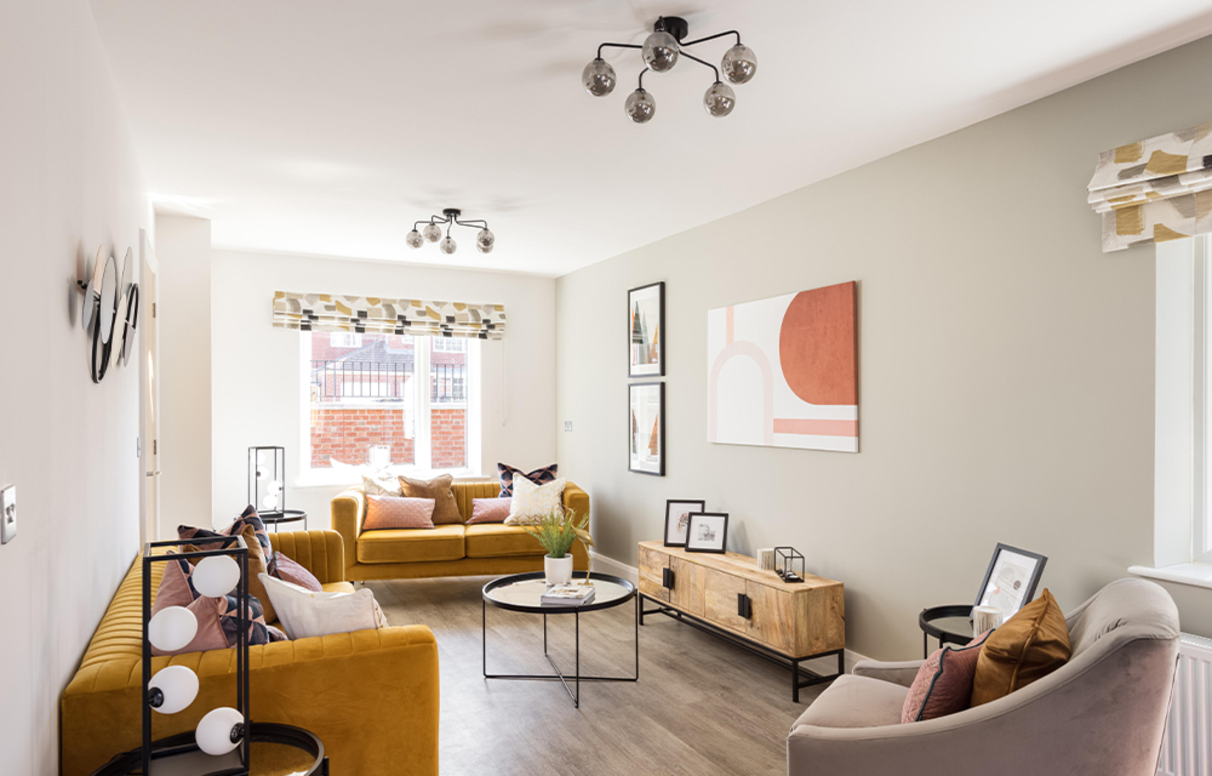
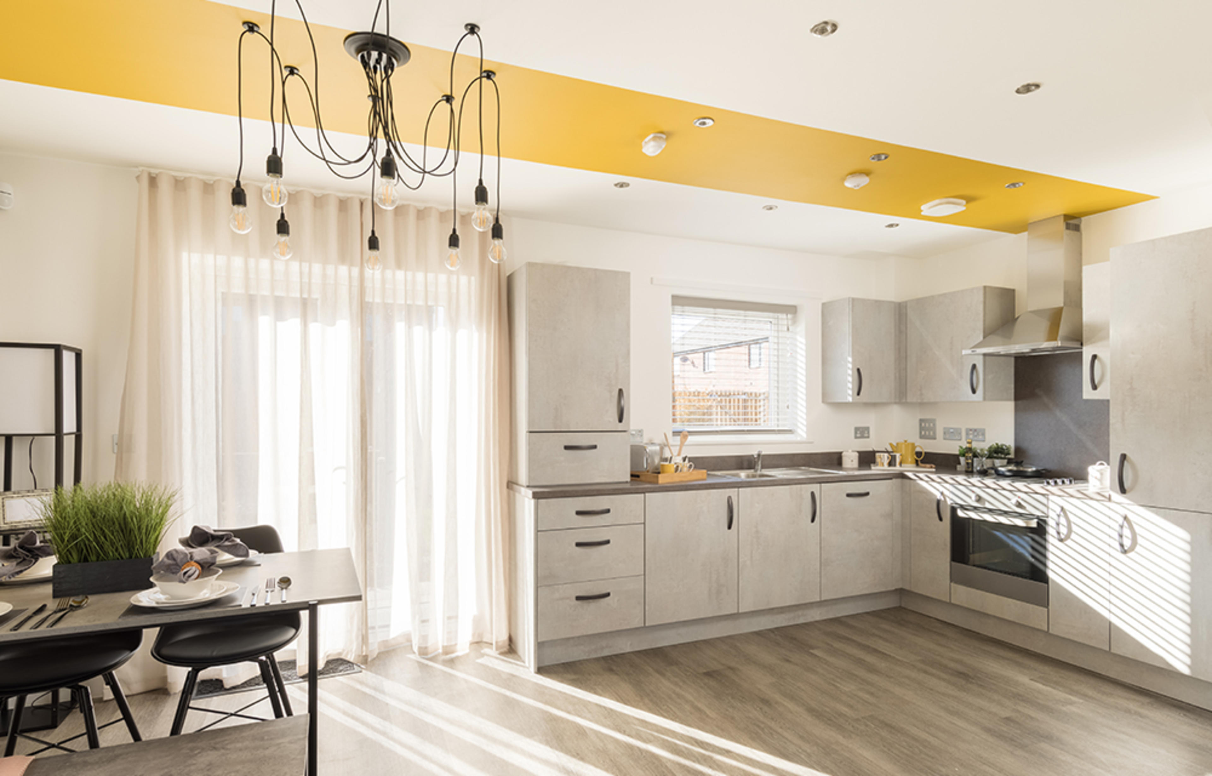
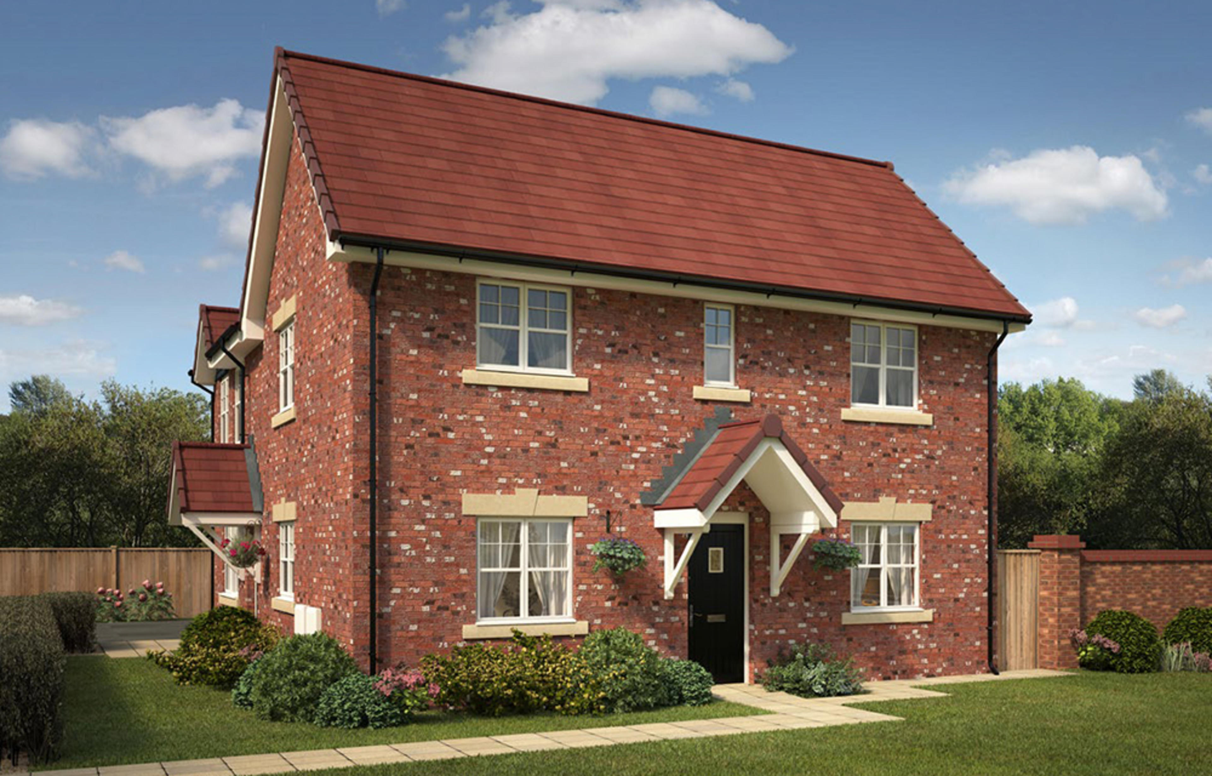
Perfect for growing families, this three-bedroom home has a lot to offer. At the front of the home there is a separate lounge with a feature bay window, it will be the perfect spot to relax away from the hustle and bustle. The kitchen/dining area has French doors that open out onto the garden making this a great gathering and entertaining space. You can almost imagine those summer barbecue parties right now! With a handy downstairs cloakroom too, you can see why this house type is so popular.
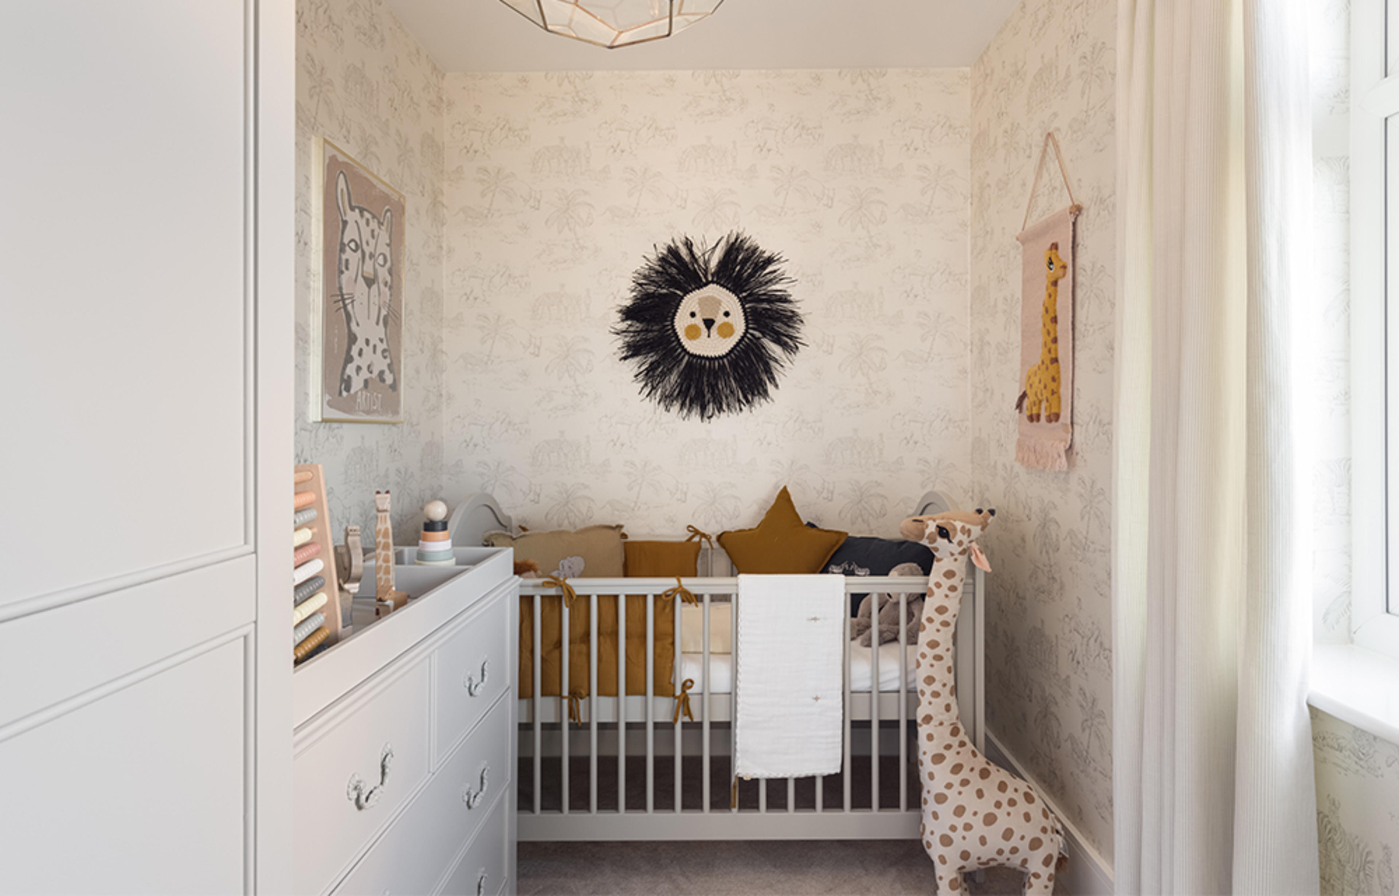
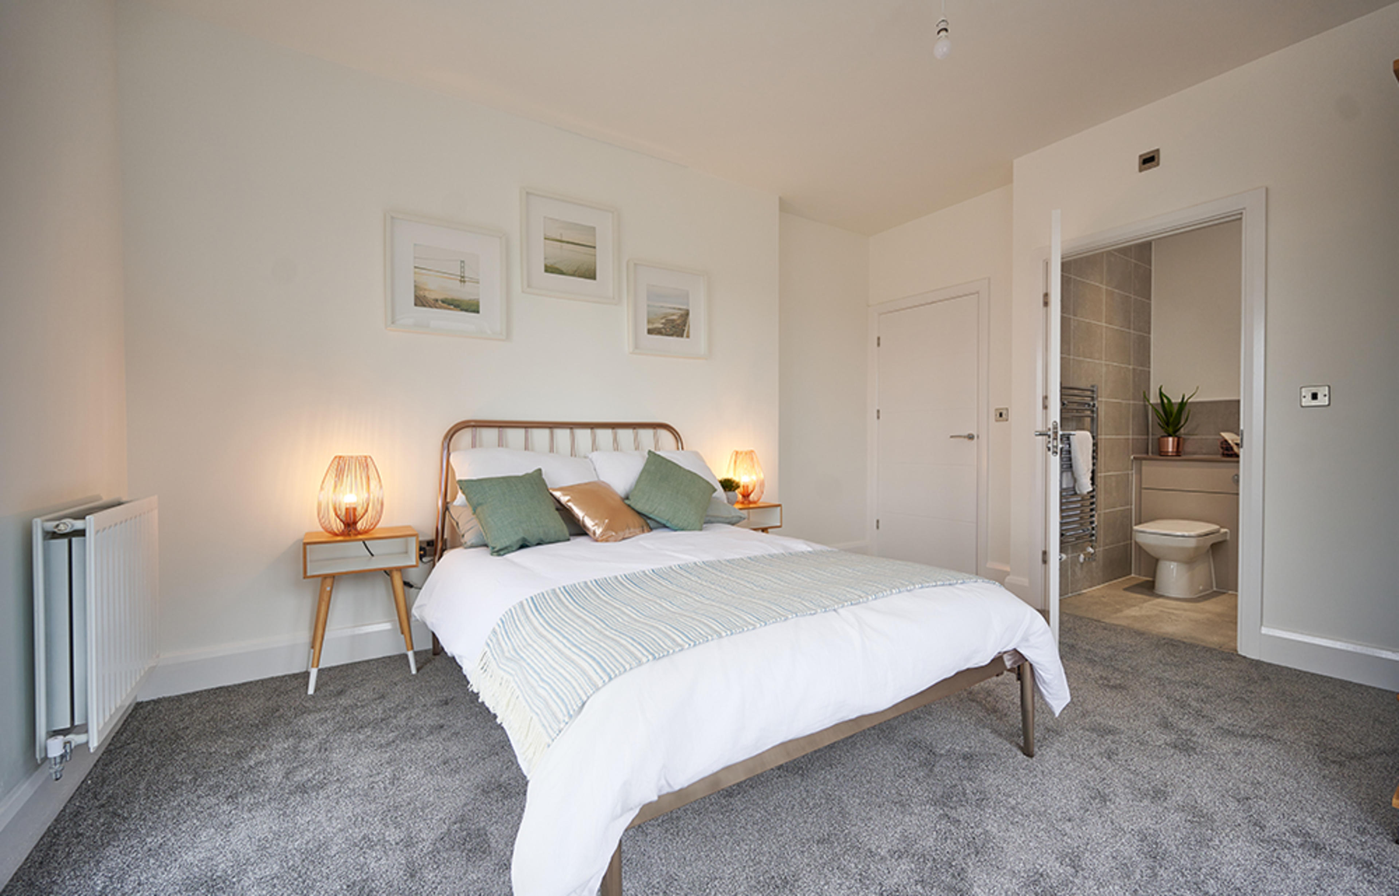
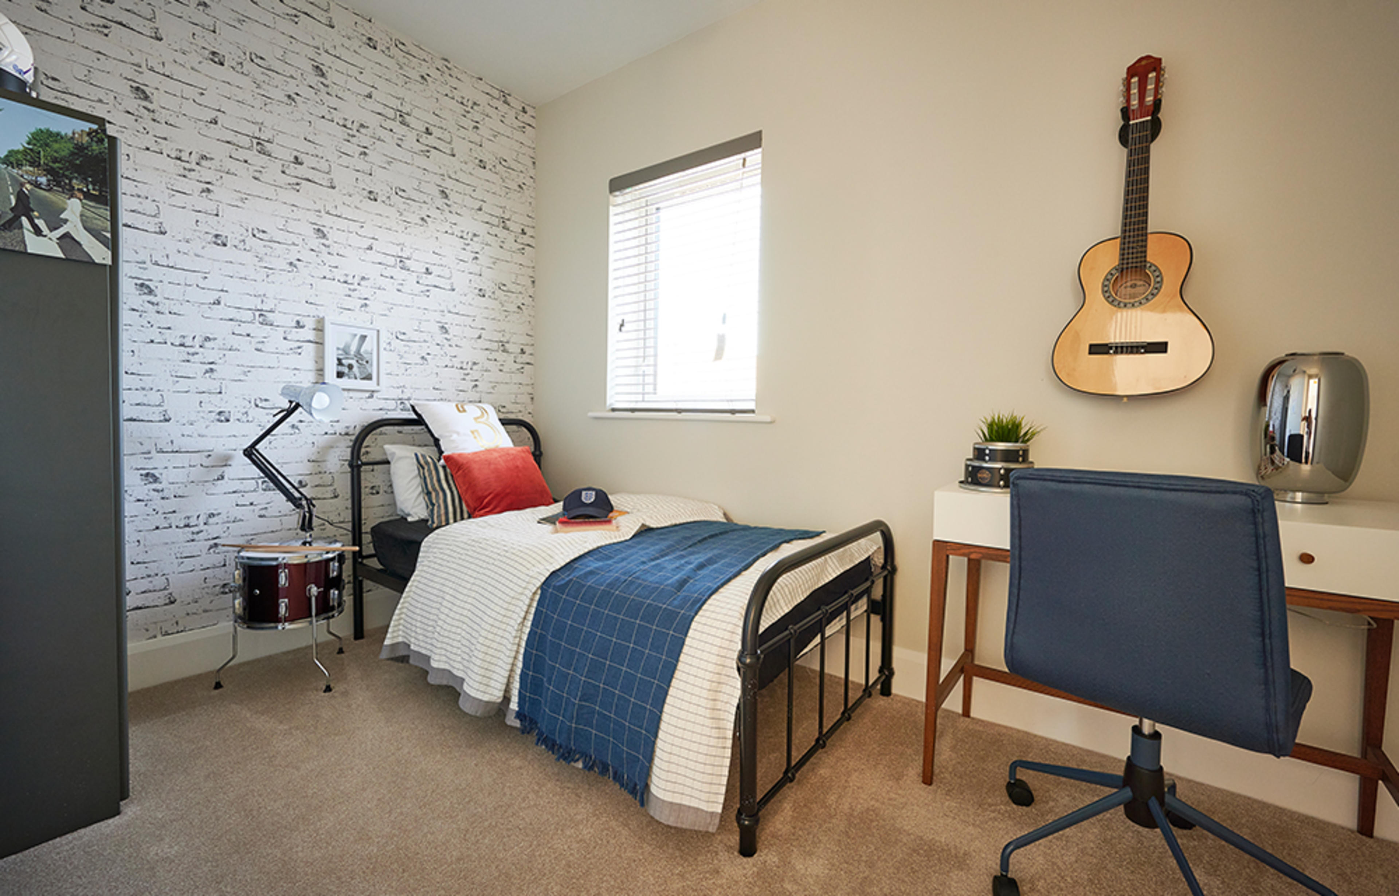
The main bedroom comes with an en-suite, which will be handy at rush hour, and the two further bedrooms and lovely family bathroom complete this home.
Key features
Want to see where this home is located?
Use our sitemap to quickly view and find the right location for you at Riverside Place.
Floor plans

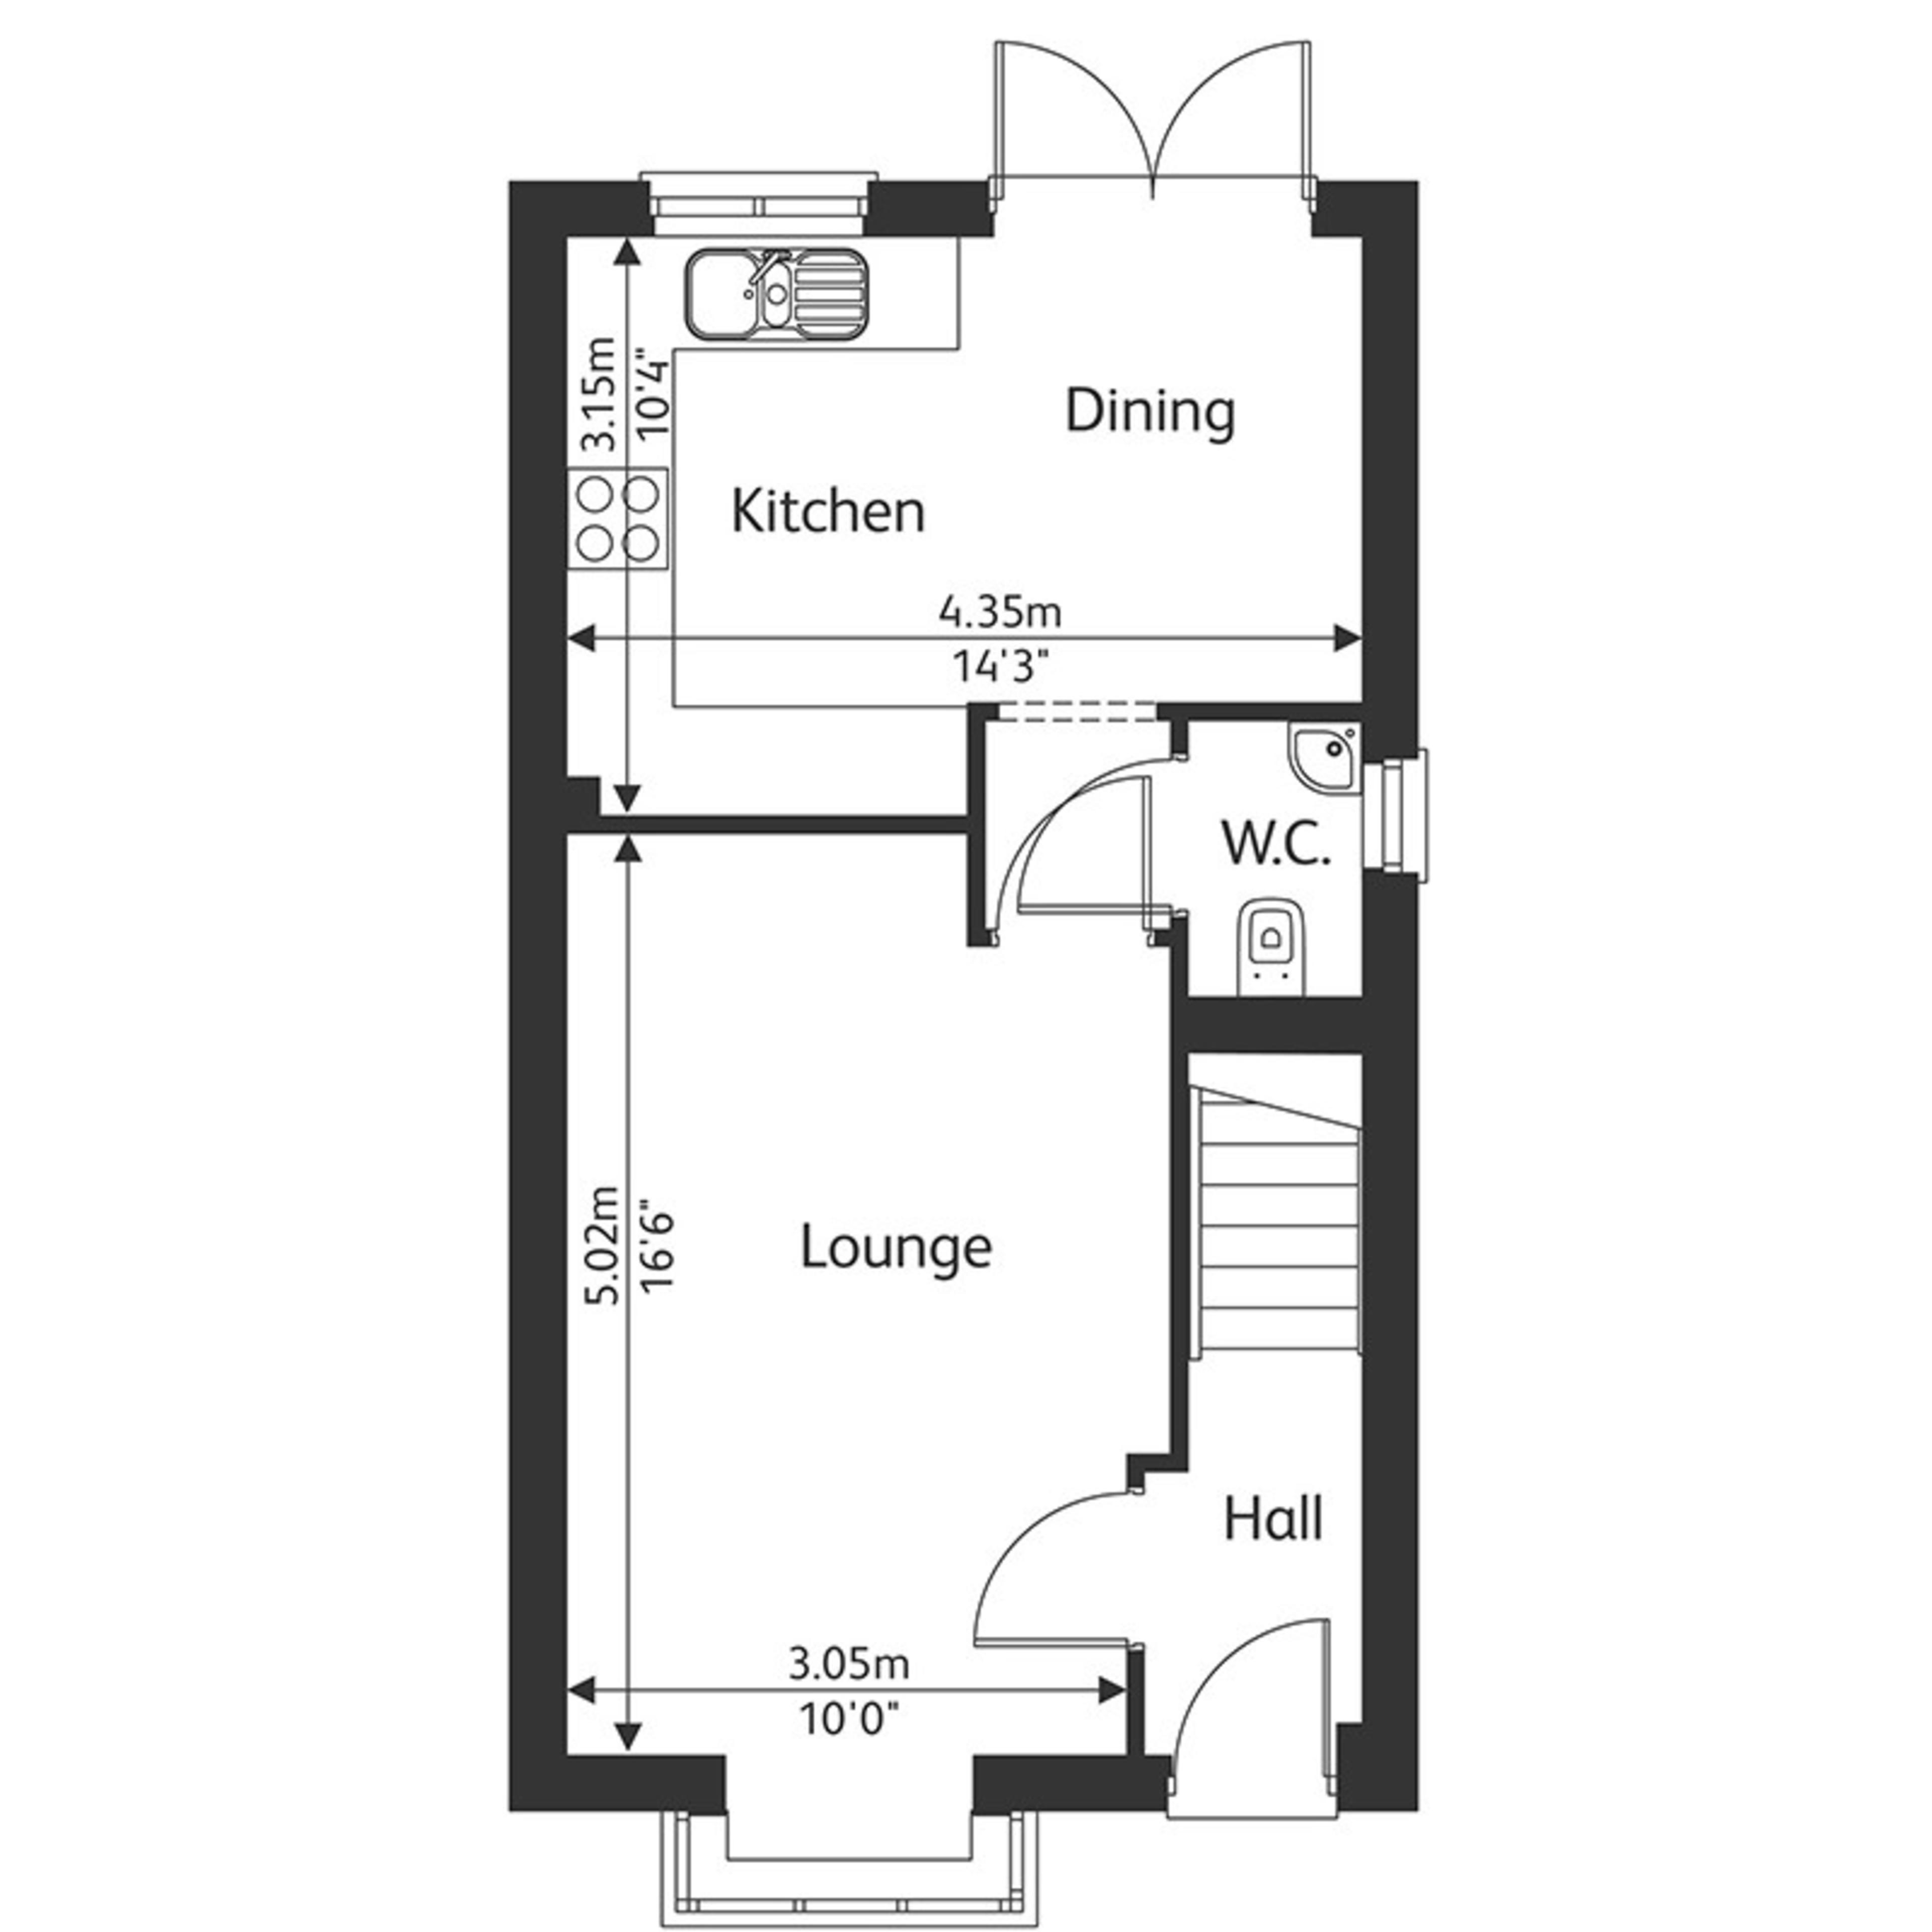
Ground floor
Kitchen/dining
Living room
Total home
Kitchen/dining
Living room
Total home

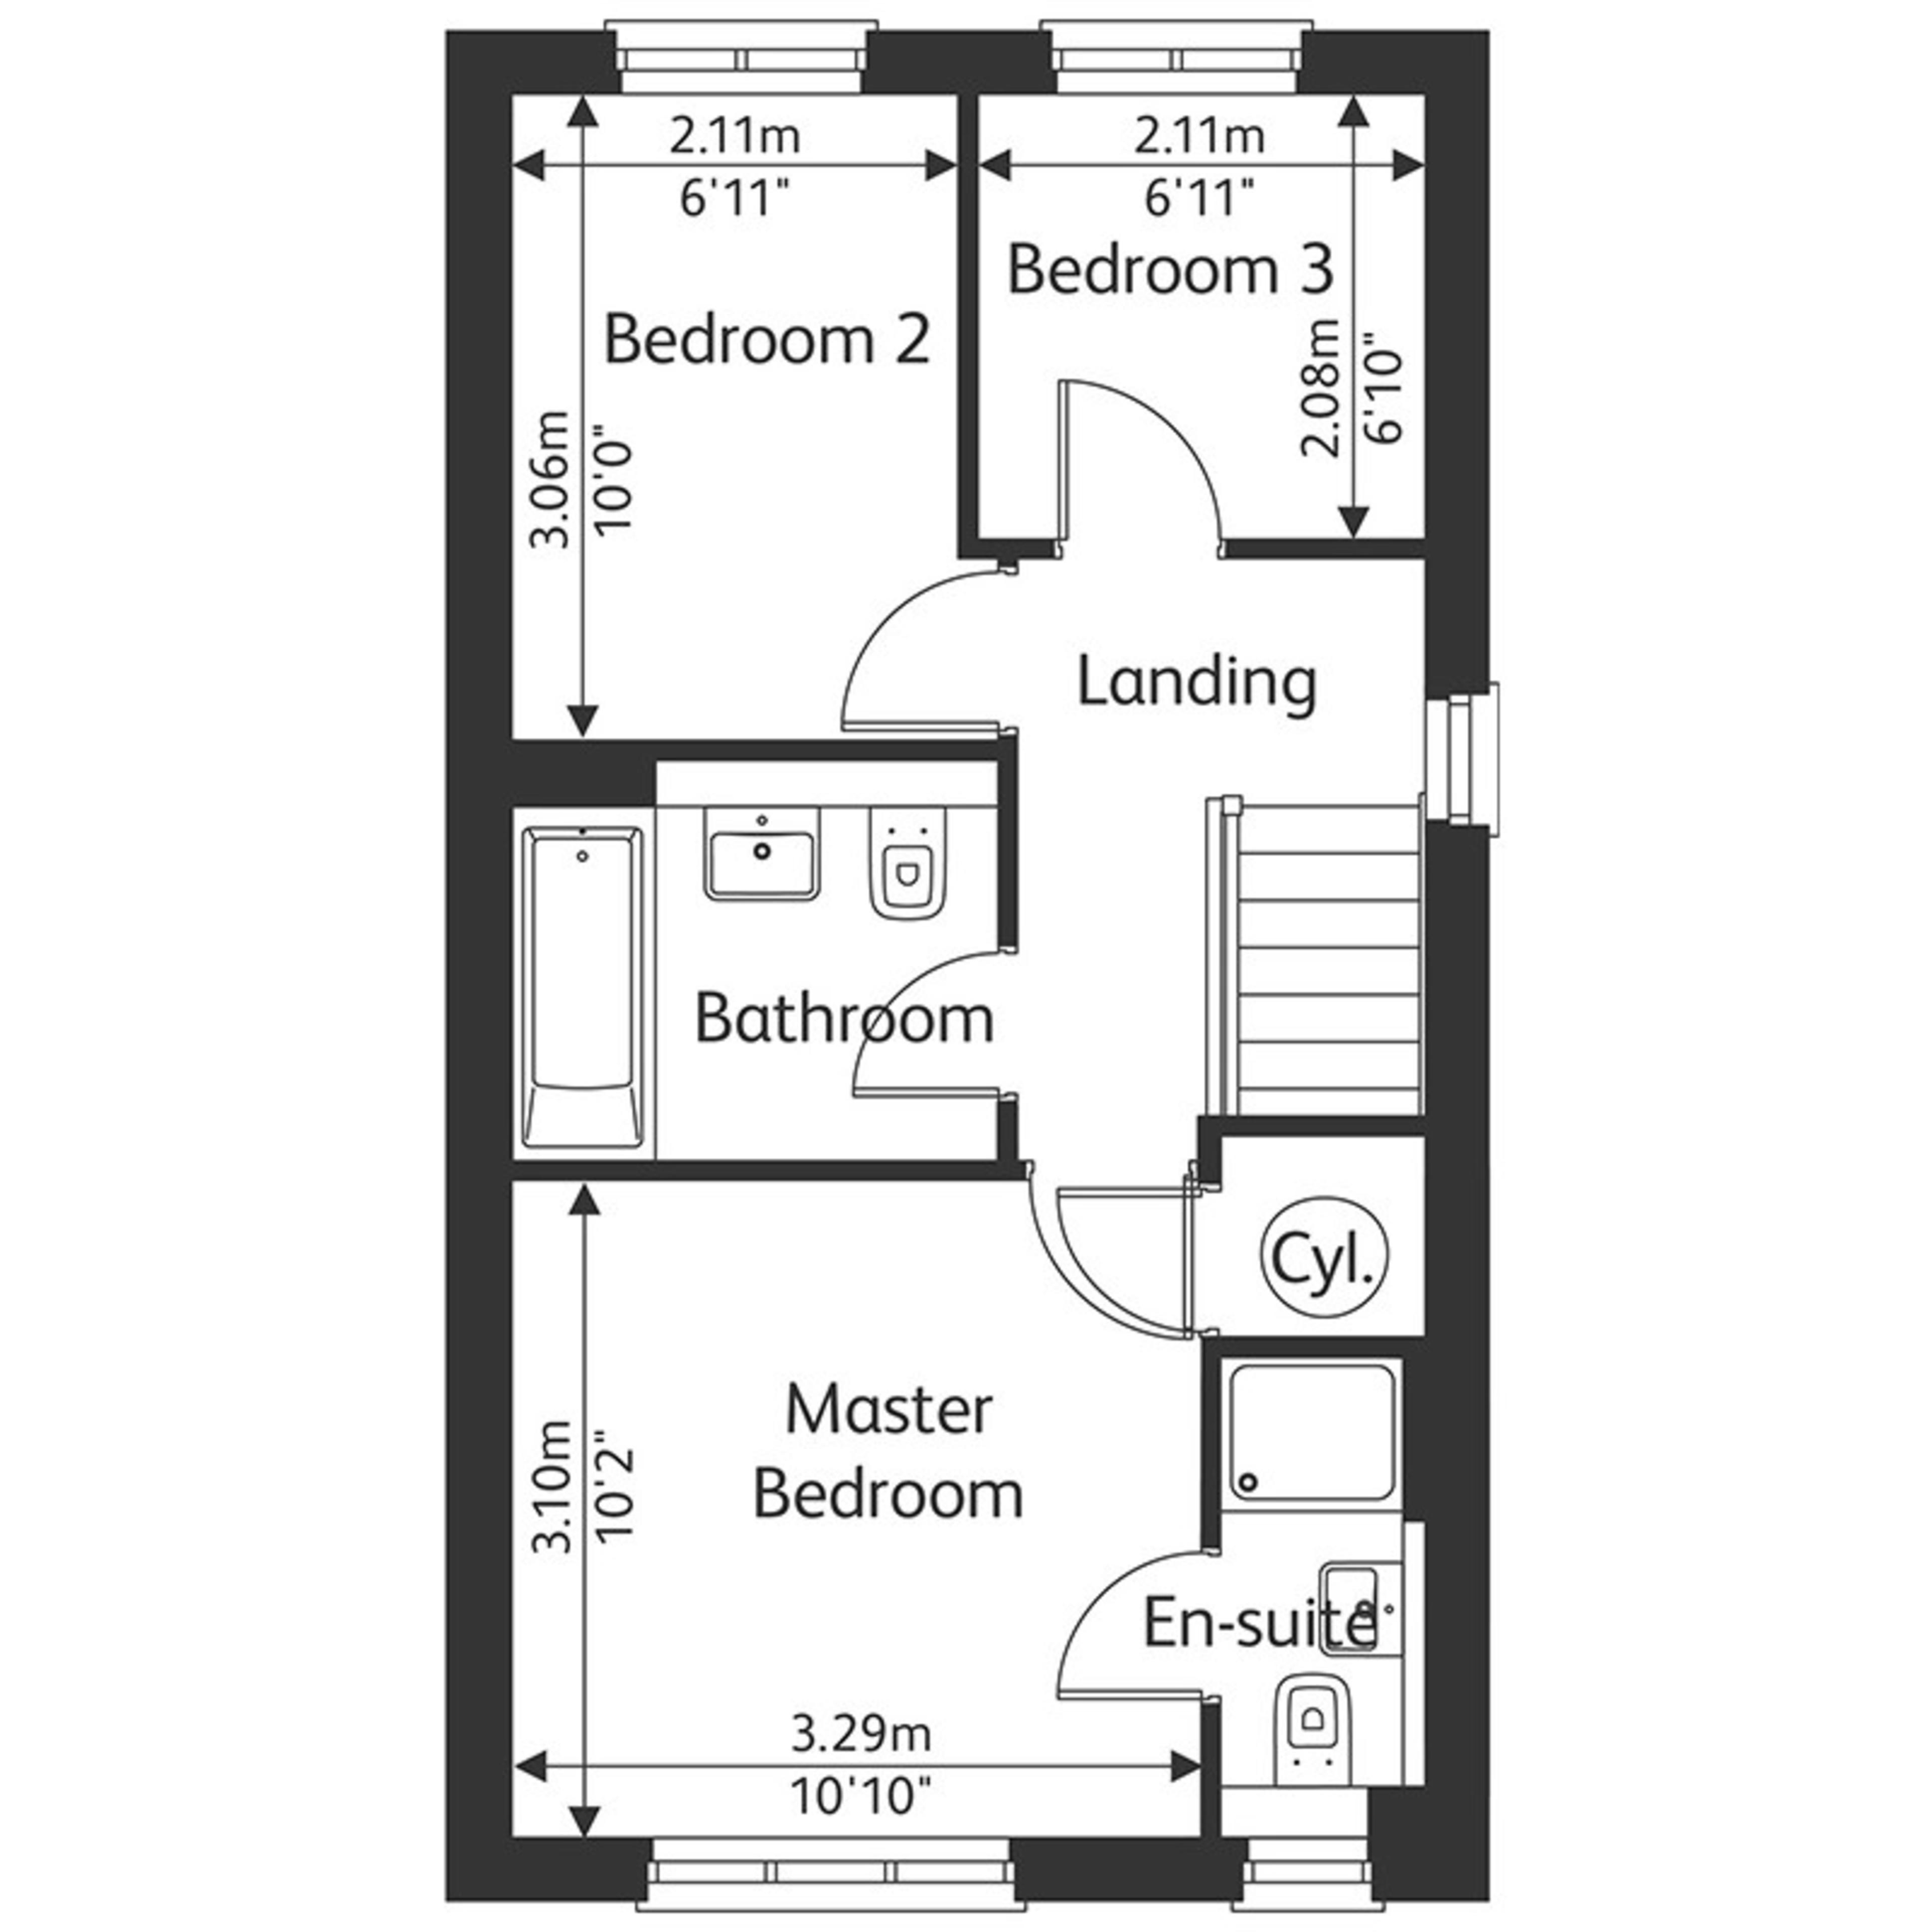
First floor
Main bedroom
Bedroom 2
Bedroom 3
Main bedroom
Bedroom 2
Bedroom 3
Home specifications
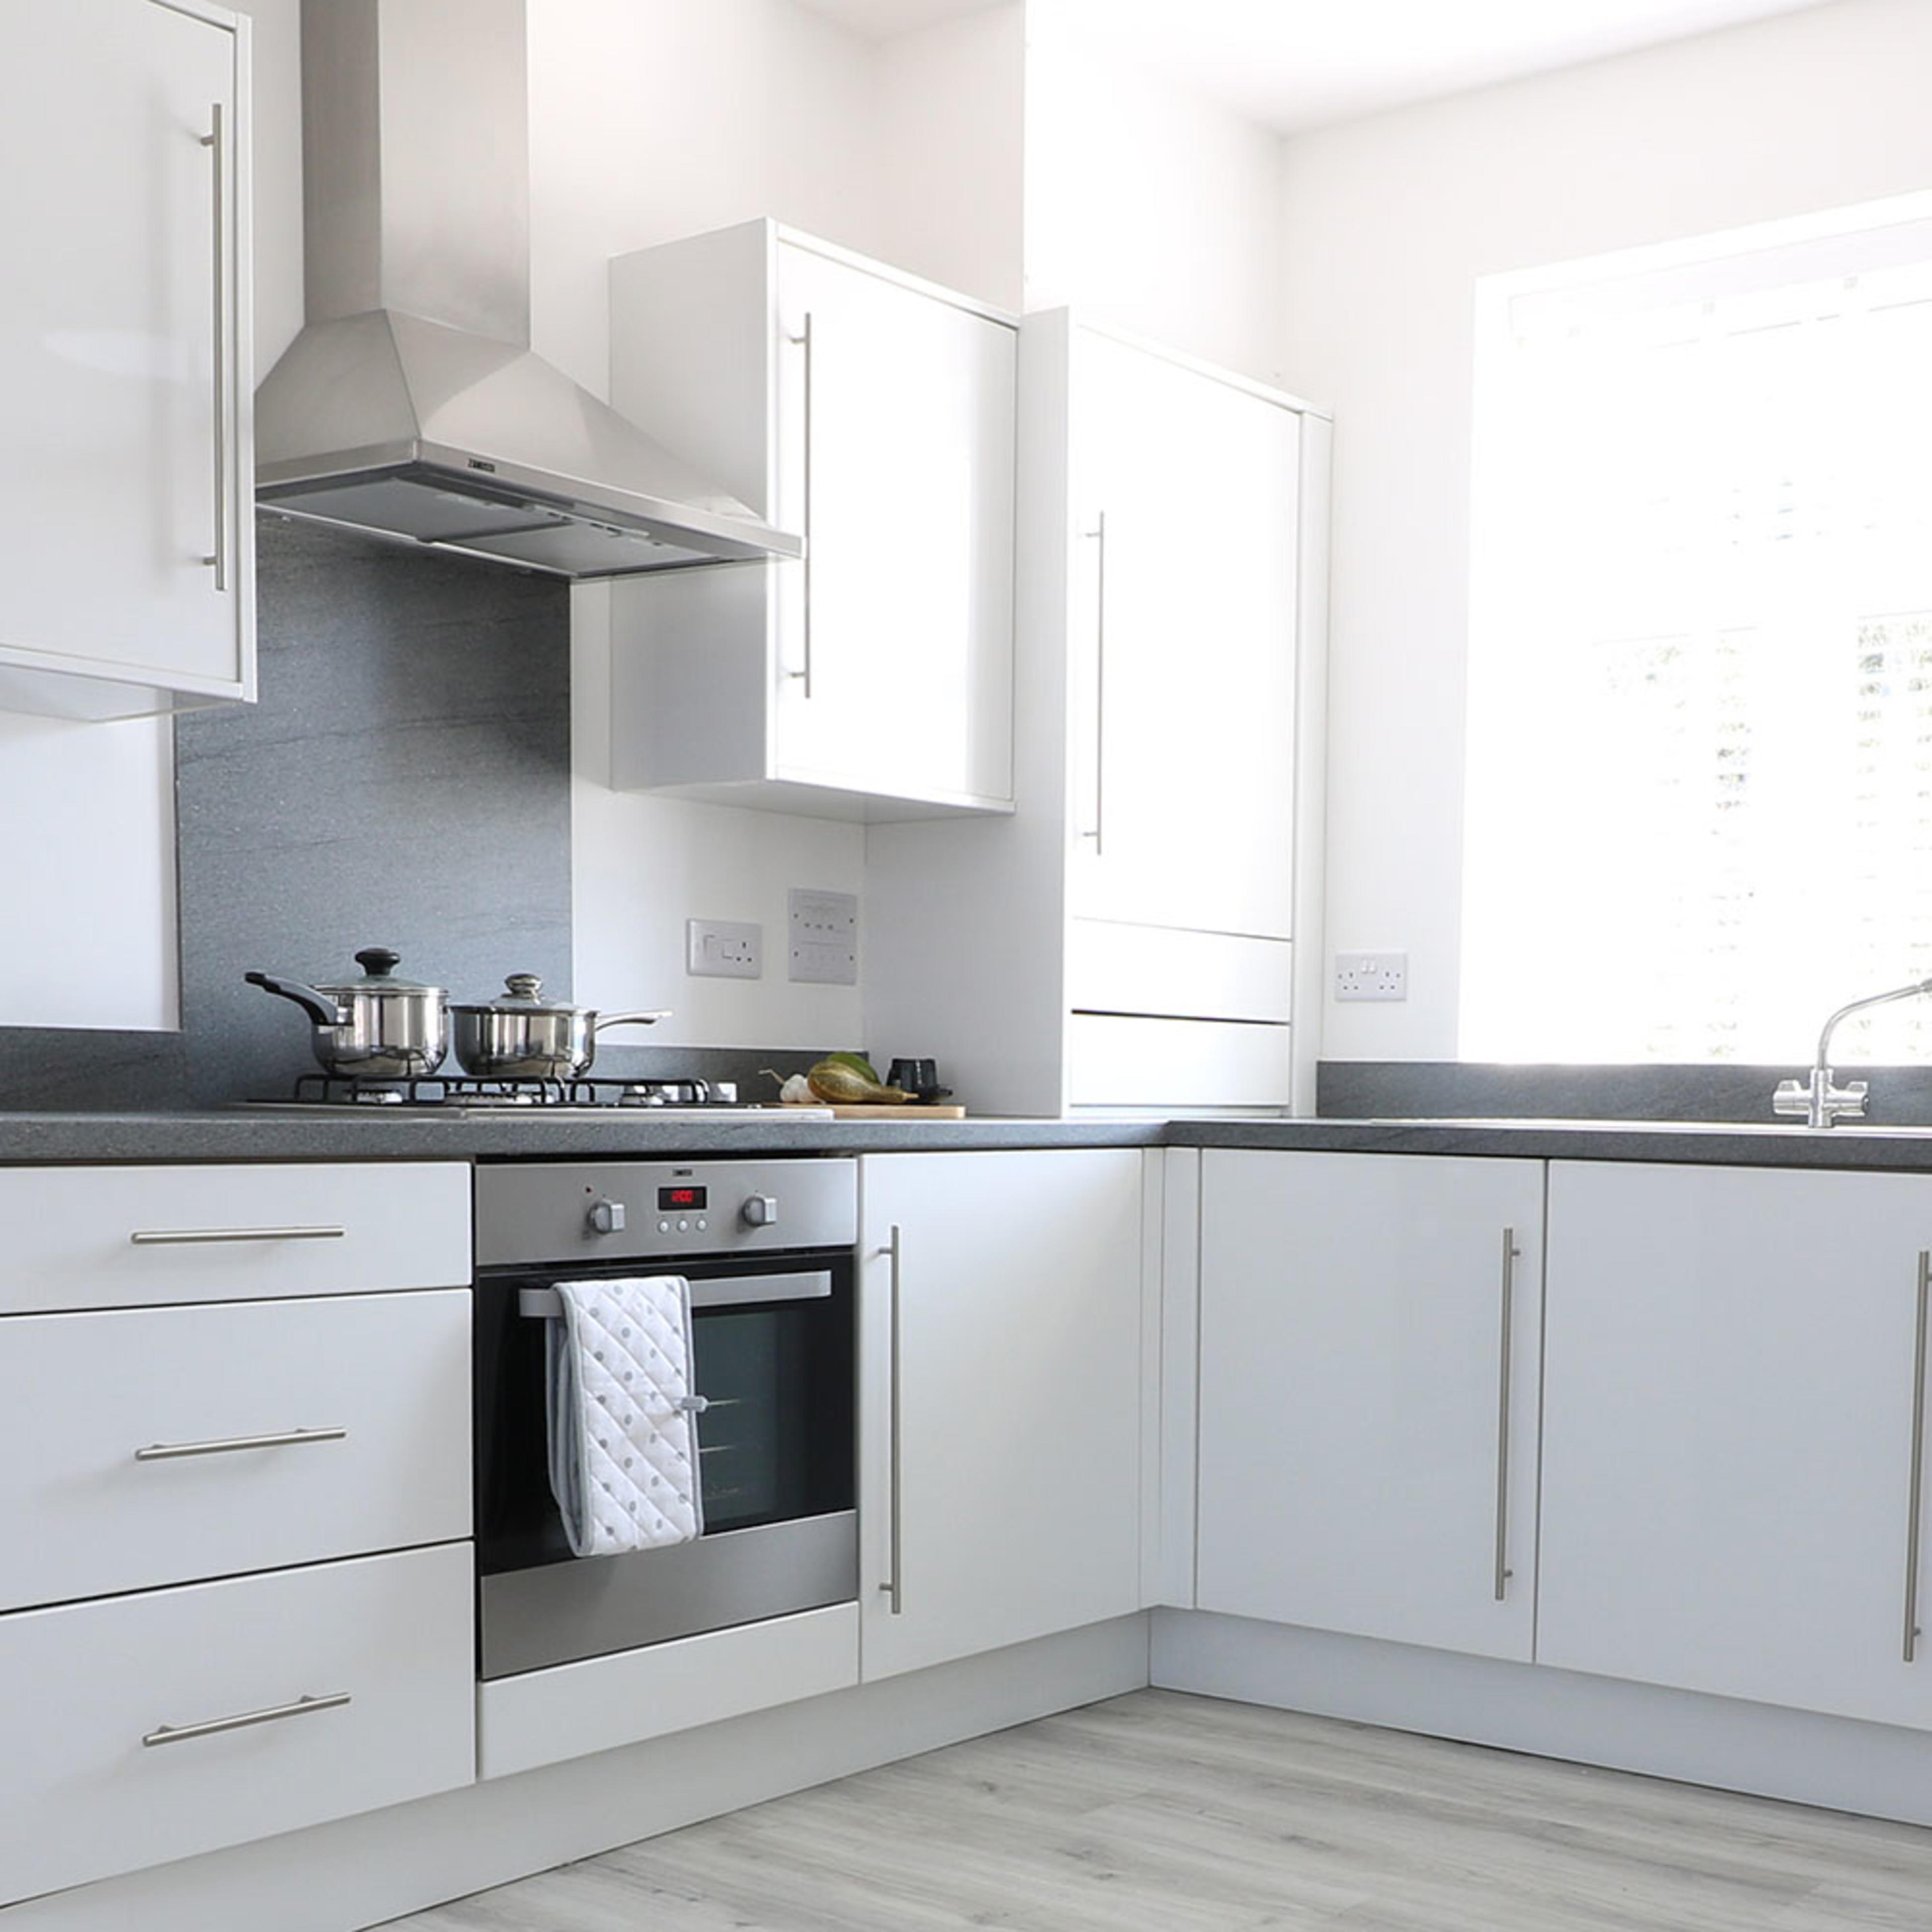
A stylish and modern fitted kitchen with:
Integrated Zanussi stainless steel single oven
Integrated Zanussi stainless steel gas hob with extractor hood
Stainless steel cooker splashback
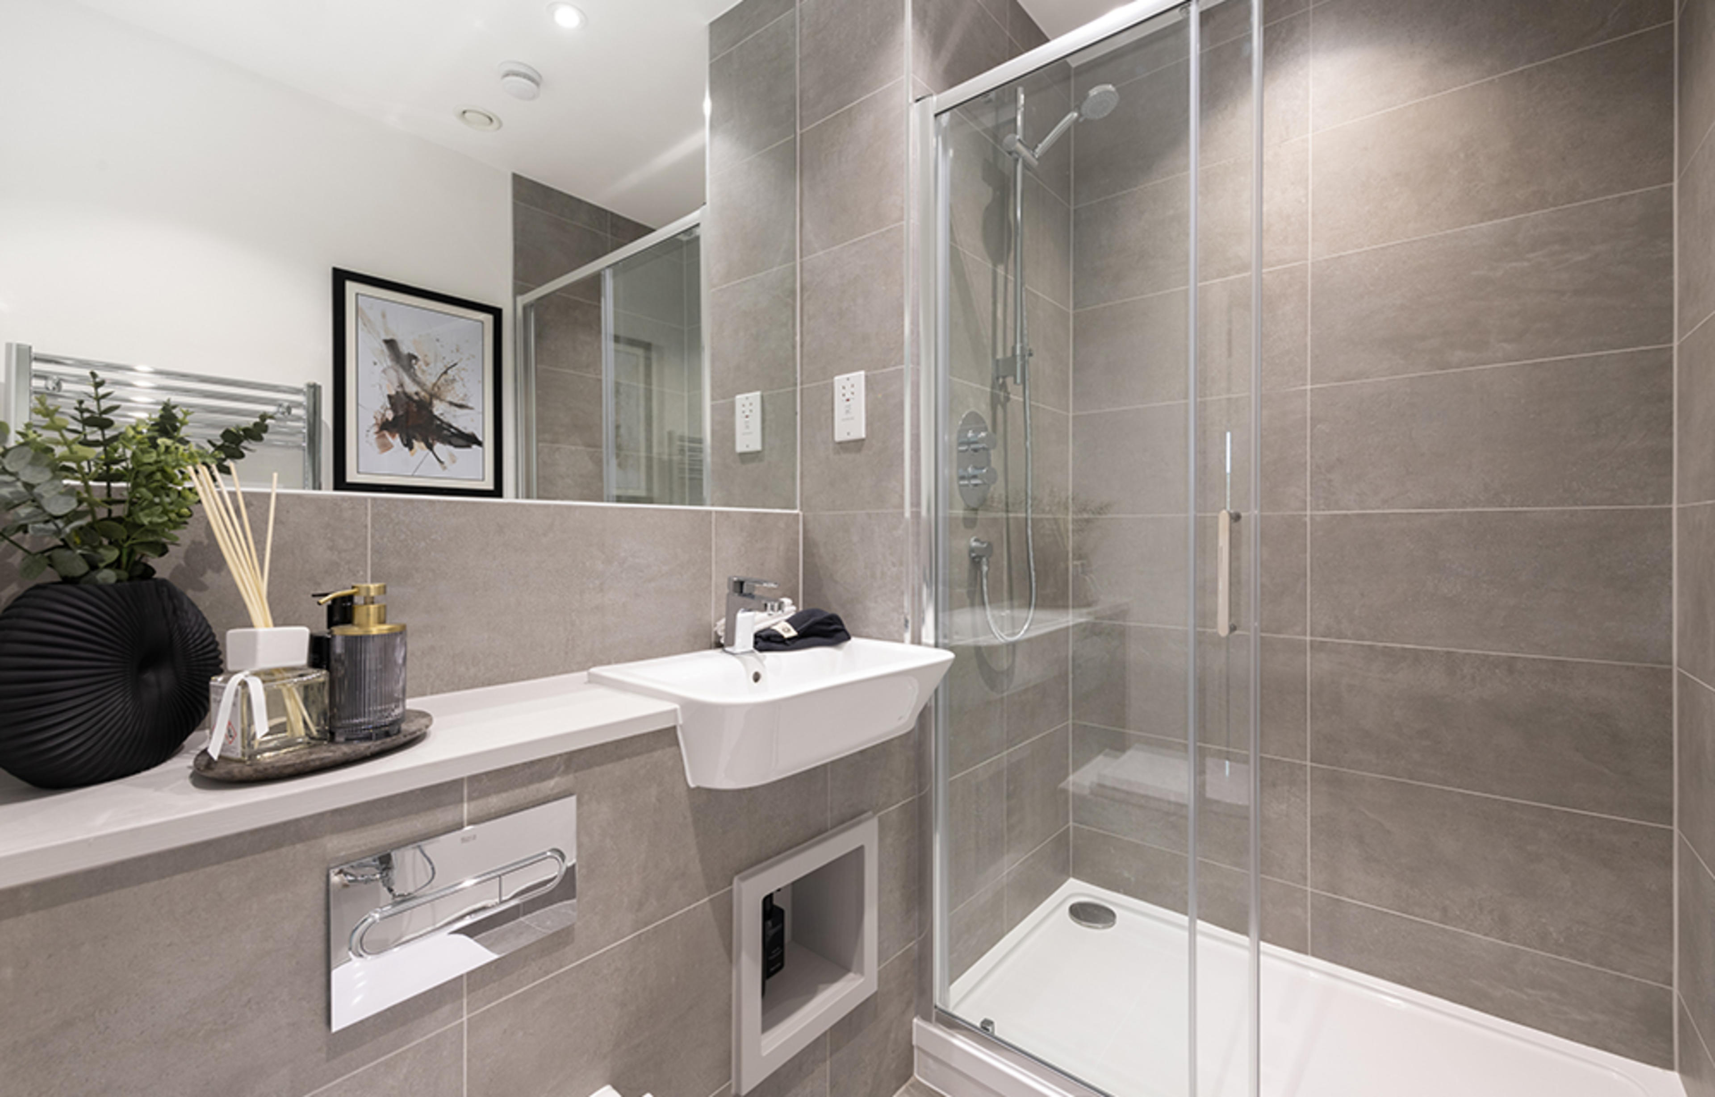
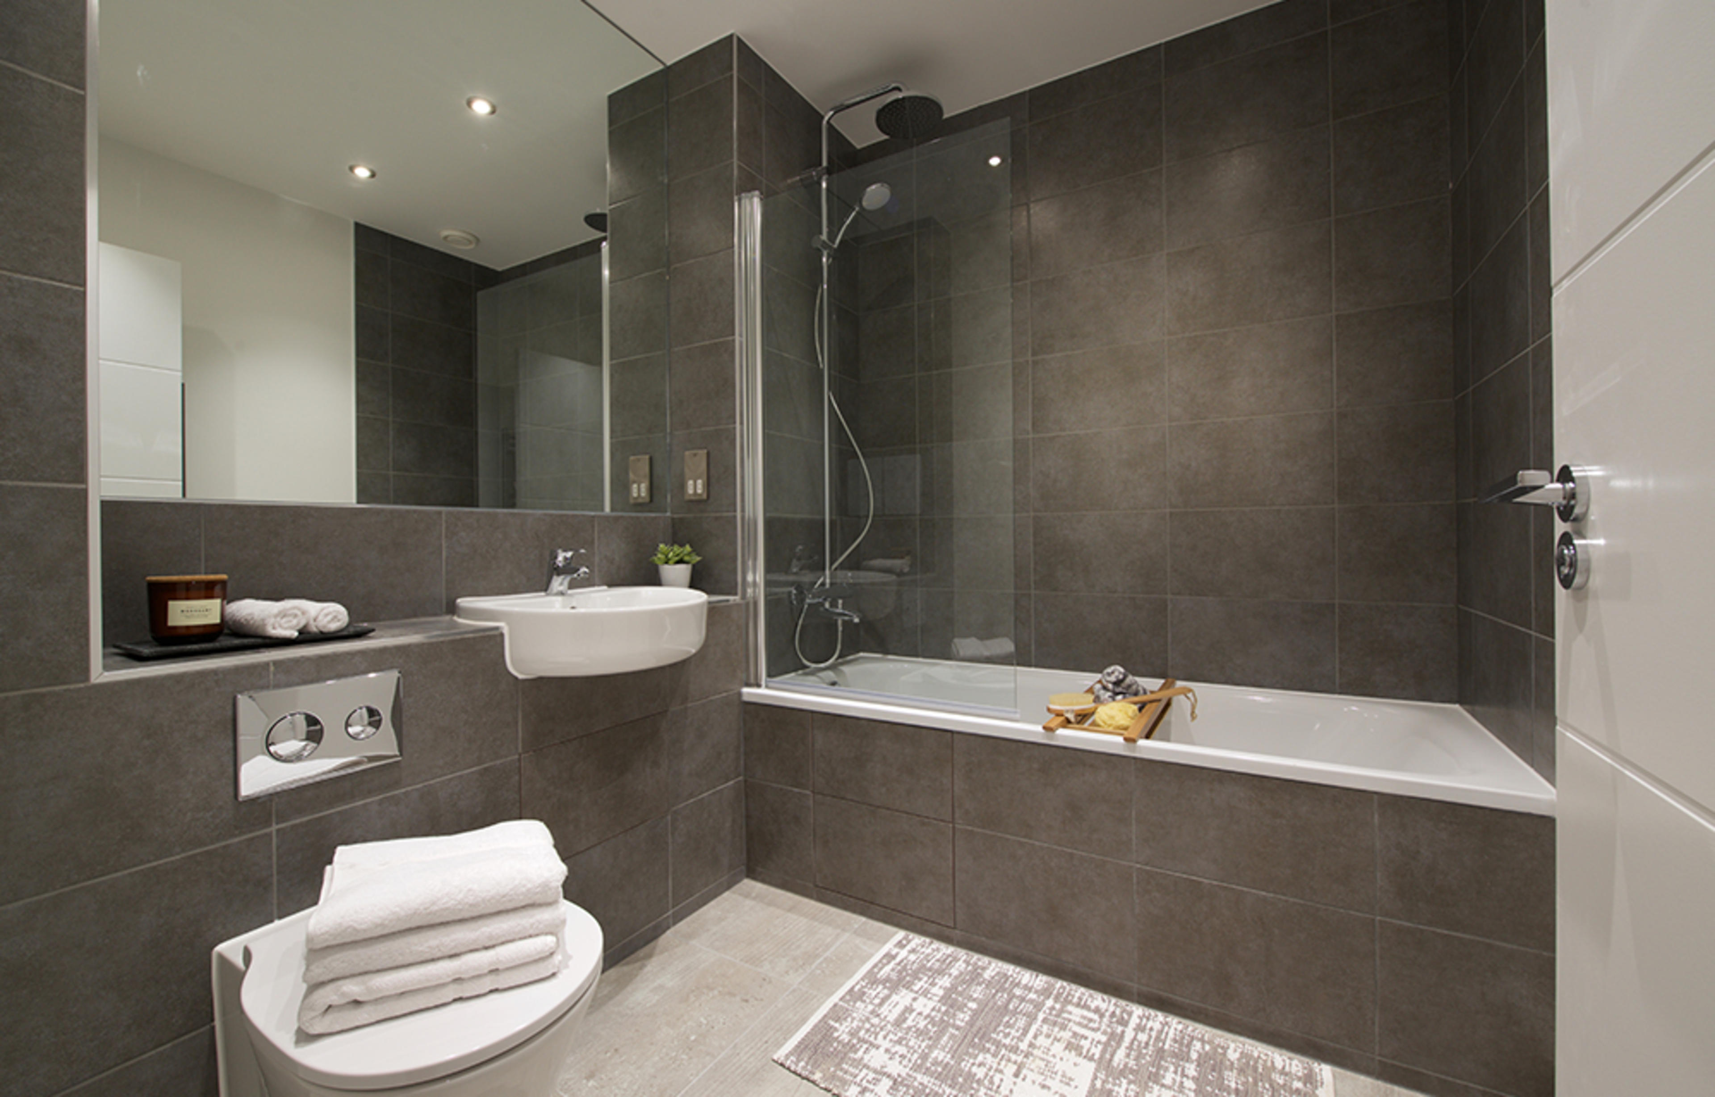
Bright and modern tiled bathroom with:
White bathroom fittings
Chrome heated towel radiator
Vanity shelf
Modern tiled en-suite with:
Shower cubicle with sliding door
Thermostatic shower
White bathroom fittings
Chrome heated towel radiator
Vanity shelf
Turfed and fenced rear garden (900mm dividing fence)
Chrome sockets and switches throughout
Smart Secure heating system
Bicycle store
Outside tap

Your estimated monthly payments could be...
£872
Est. mortgage charge
£377
Rental cost
£422
Service charge
£73
These prices are based on a 25 year mortgage term with a 5.5% mortgage interest rate. This is the same criteria which we use in our adverts. Your actual mortgage offer may be a bit different. As a guide you would be looking at around £377 a month for your mortgage payment, £422 for your rent and £73 for your service charge. This gives you a monthly cost of around £872. The figures are estimates and should be used for guidance only. There may be other costs you need to consider such as estate management fees, ground rent, service charges etc.
This calculator is provided for guidance only; Persona Homes does not offer mortgage advice. You will need to take advice from a suitably qualified adviser before applying for and agreeing to a mortgage. Your home may be repossessed if you do not keep up repayments on your mortgage. If you like what you see, contact us today so we can see if we can help you make your homeownership dreams a reality.
Good to know
This is a summary of information about this property and what your ongoing costs are likely to be once you move in. Your sales host will be able to give you more information about this home.
Other homes

Keen to find out more?
Whether you’d like to book a viewing or simply have a quick introductory chat, our helpful advisory team would love to hear from you.