



Longstone Manor
Plot 117 - Gloster
Acklington Road, Amble, Northumberland, NE65 0ZP
View MapDetached
3 bedrooms
Price
£270,000









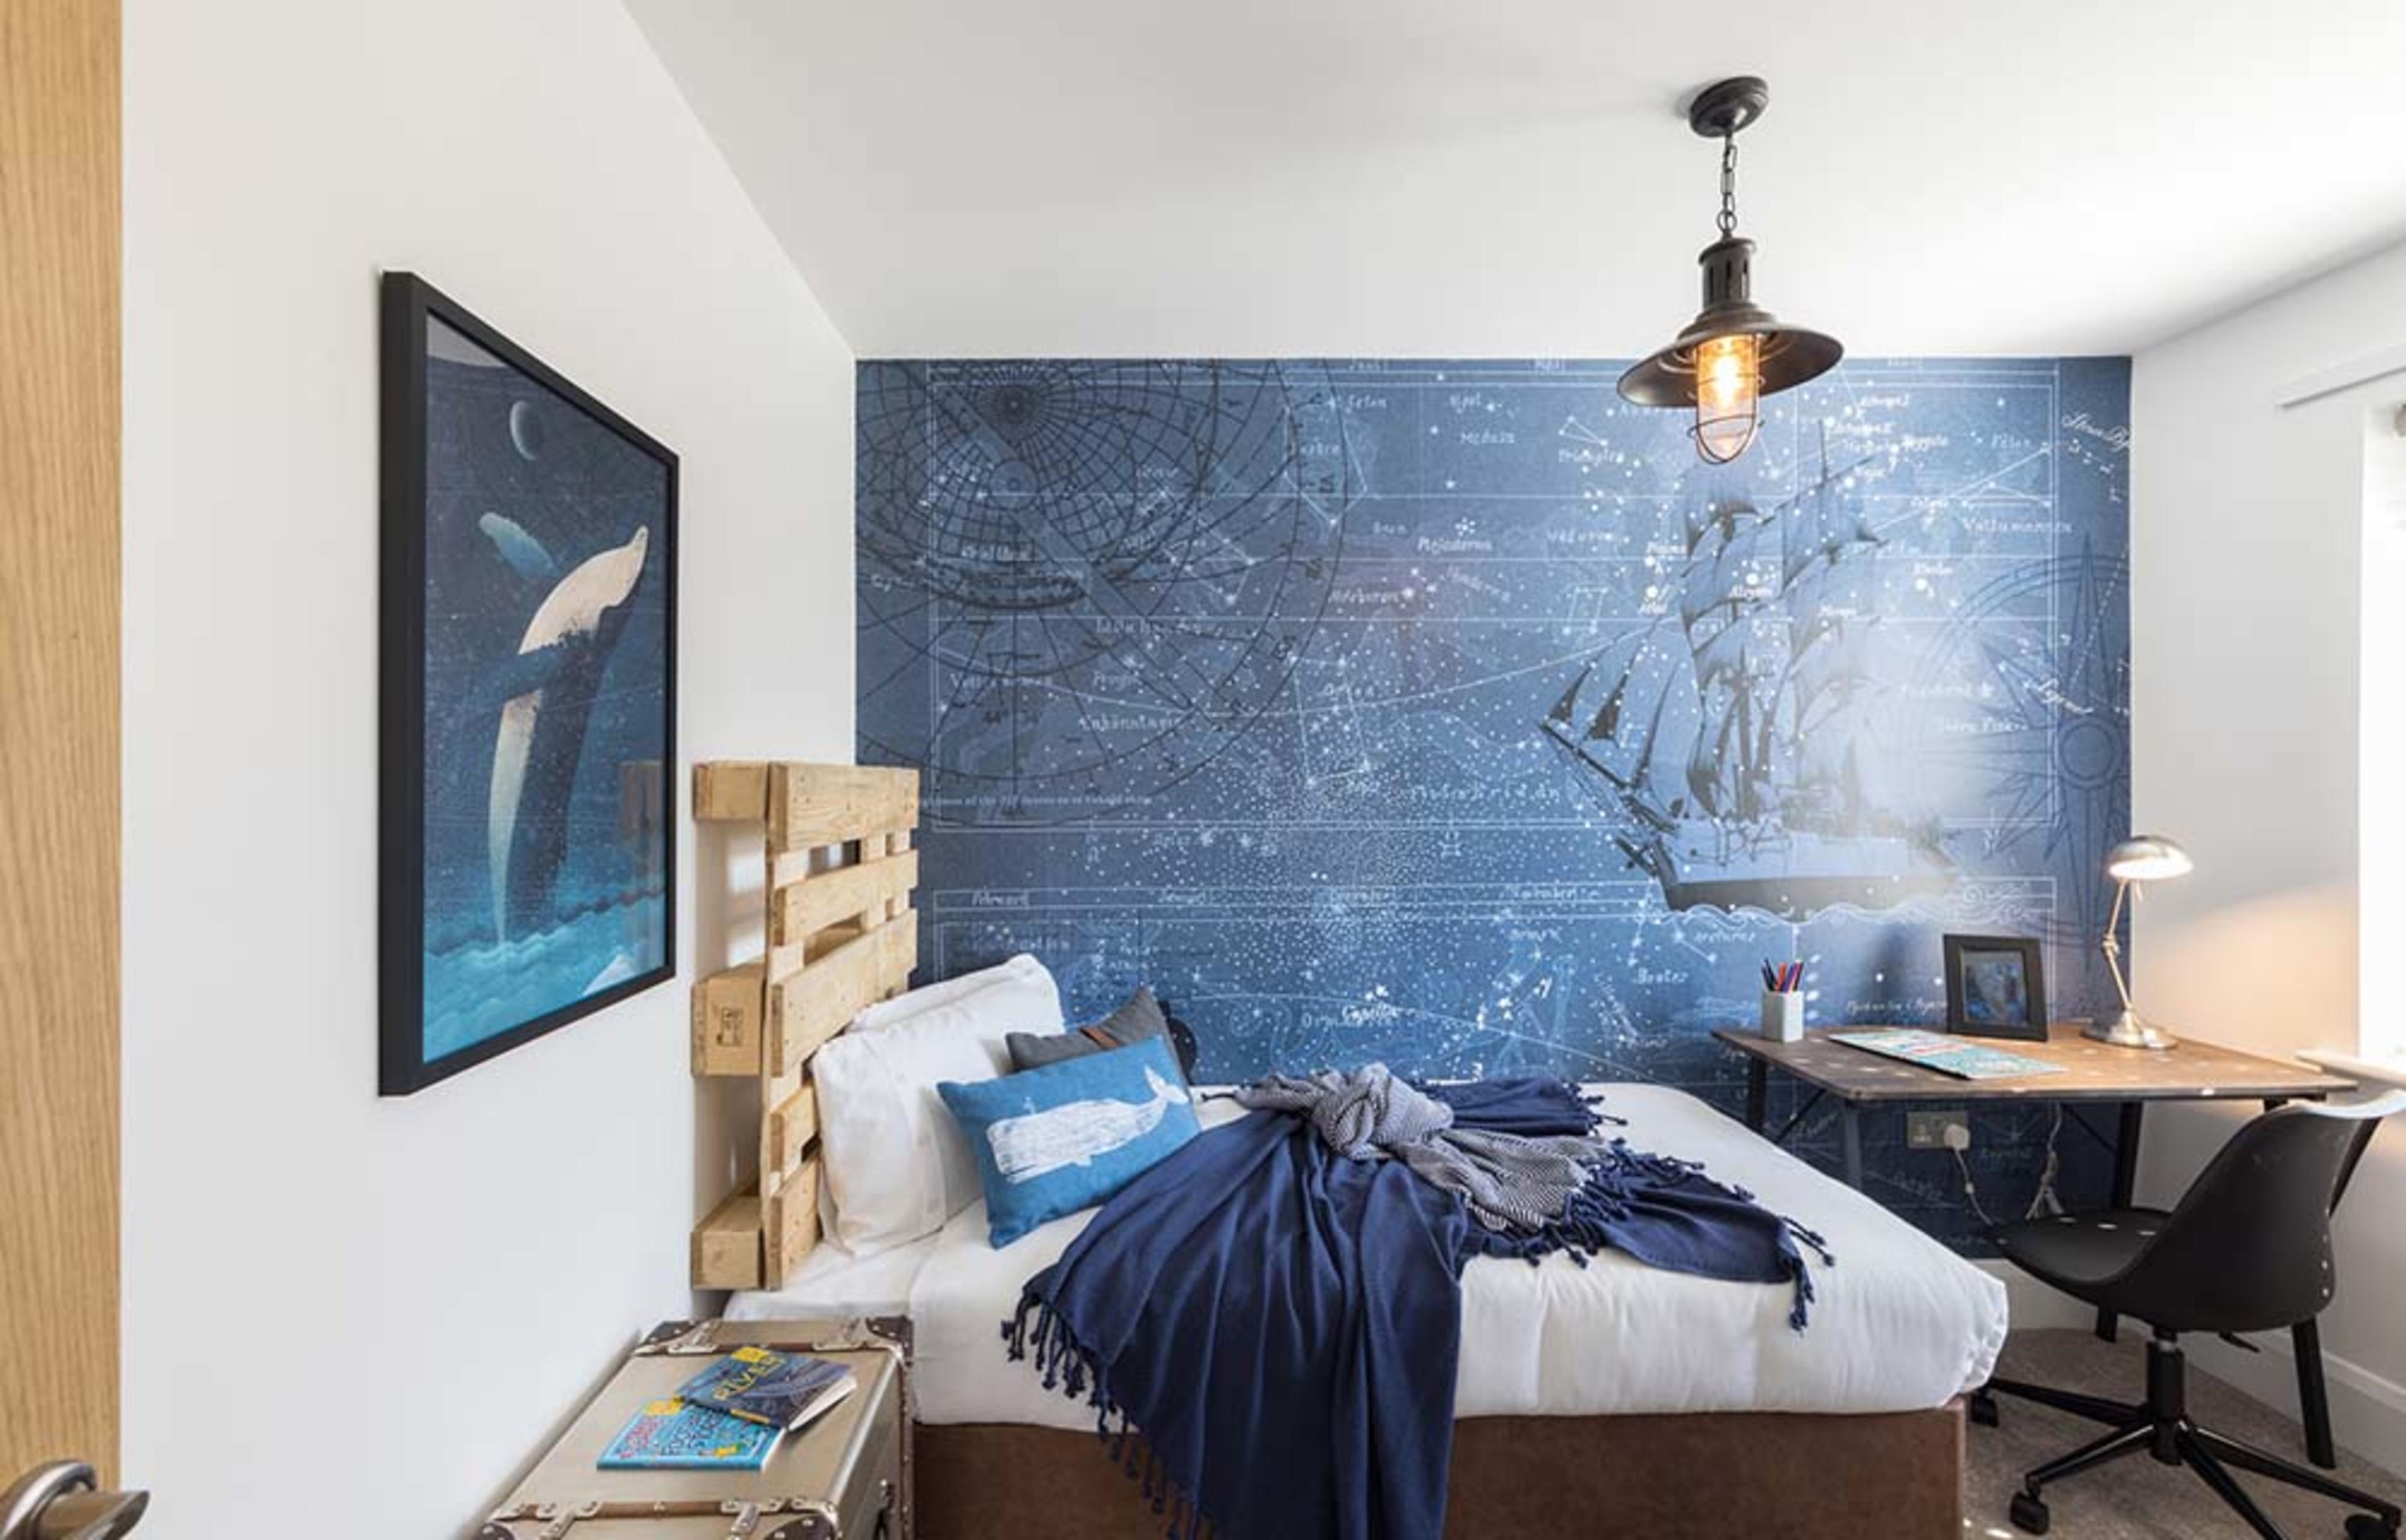
About this home
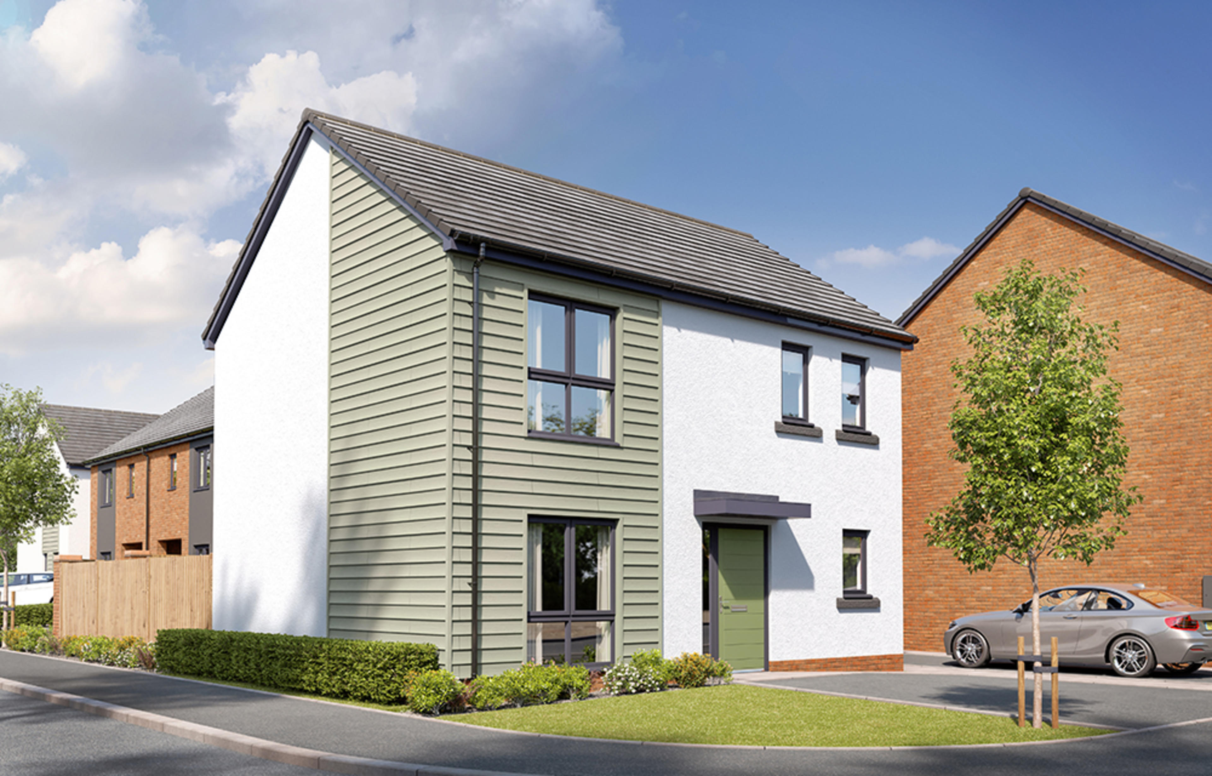
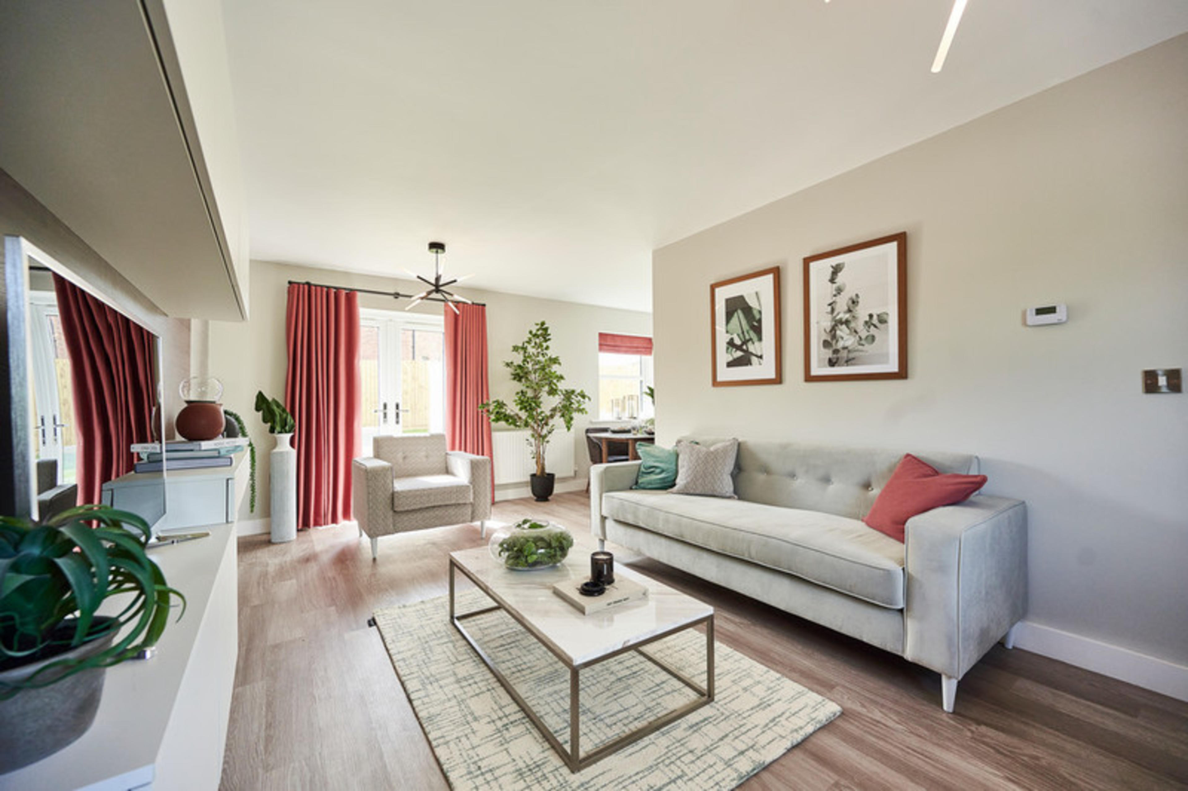
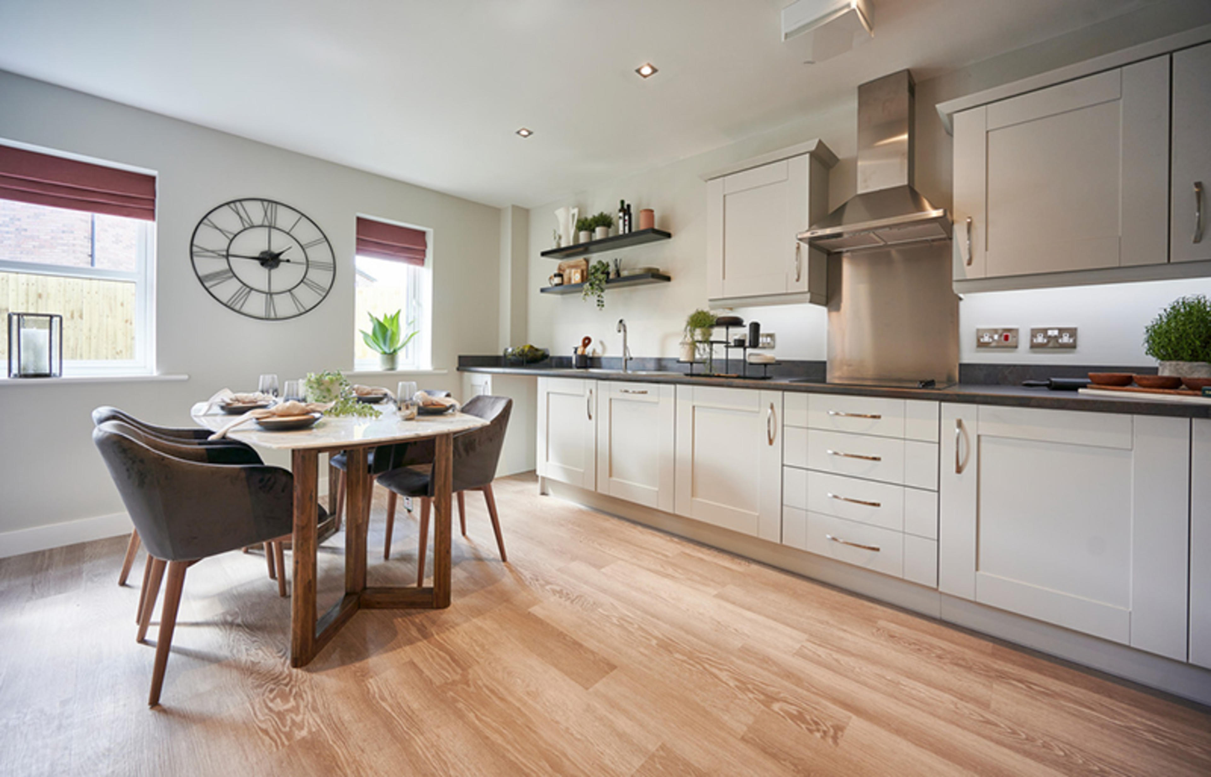
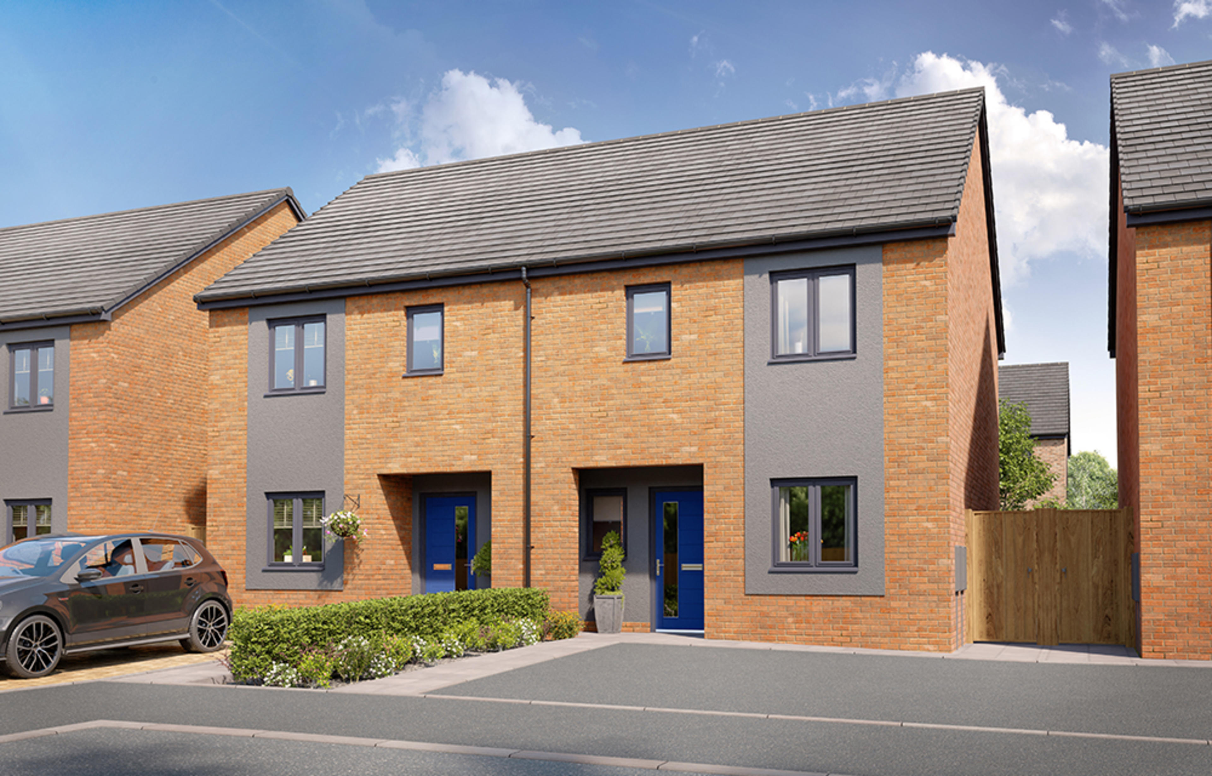
The largest of our three-bedroom homes, the Gloster is a home designed for today’s modern lifestyle. The open-plan layout downstairs means you are part of the action whether you are settling down to watch a movie in the living area, or entertaining and socialising in the kitchen and dining area. With plenty of windows and French doors leading out to the garden this whole floor is flooded with light and will be a real heart to the home.
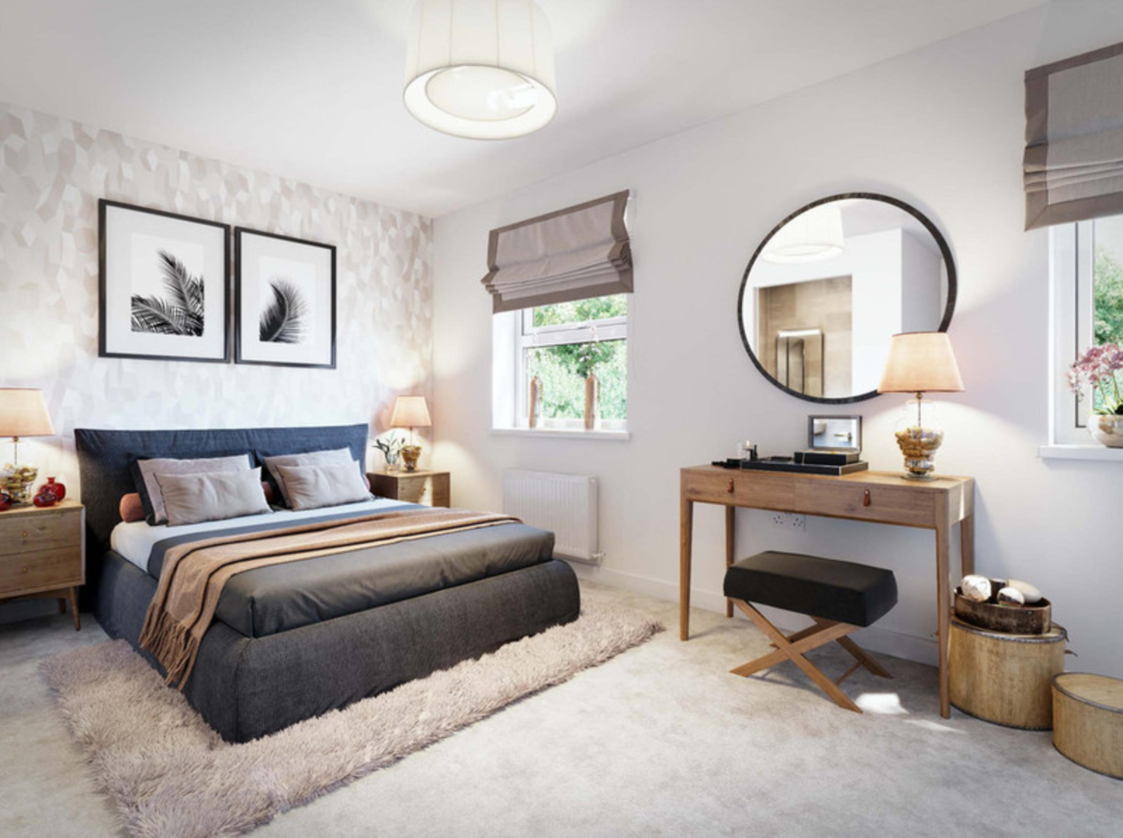
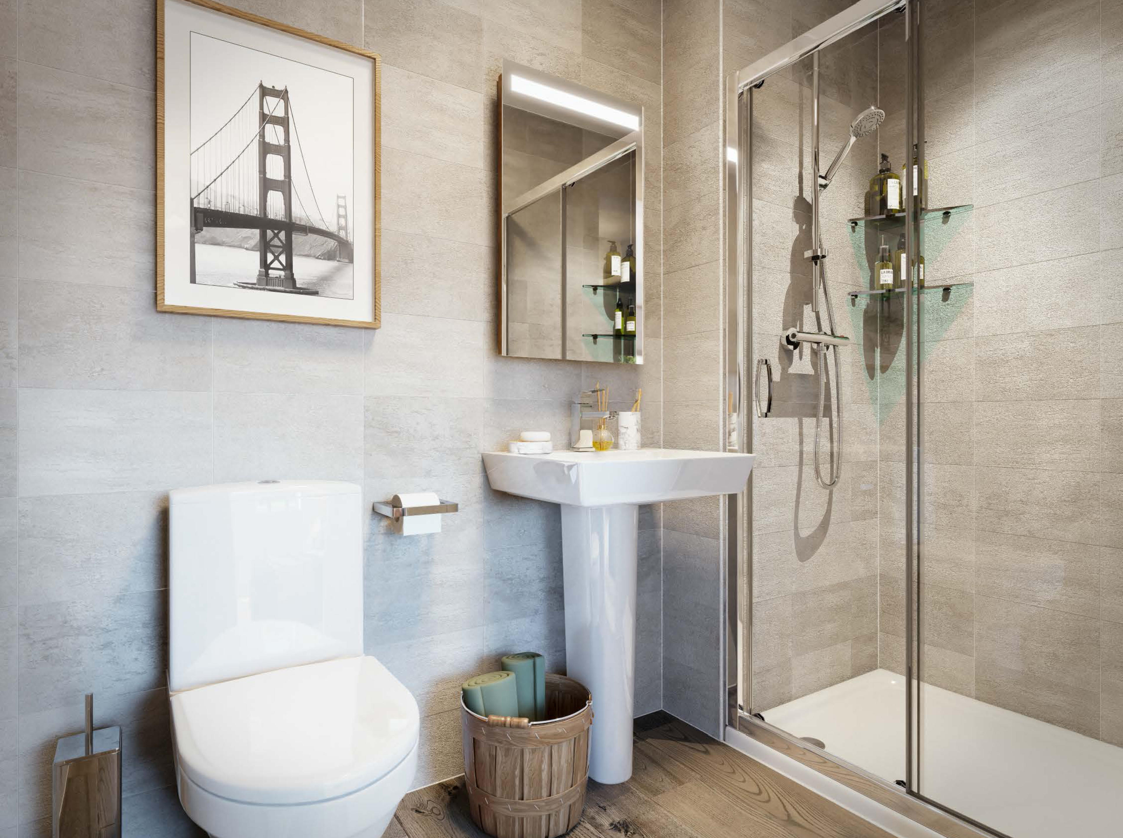
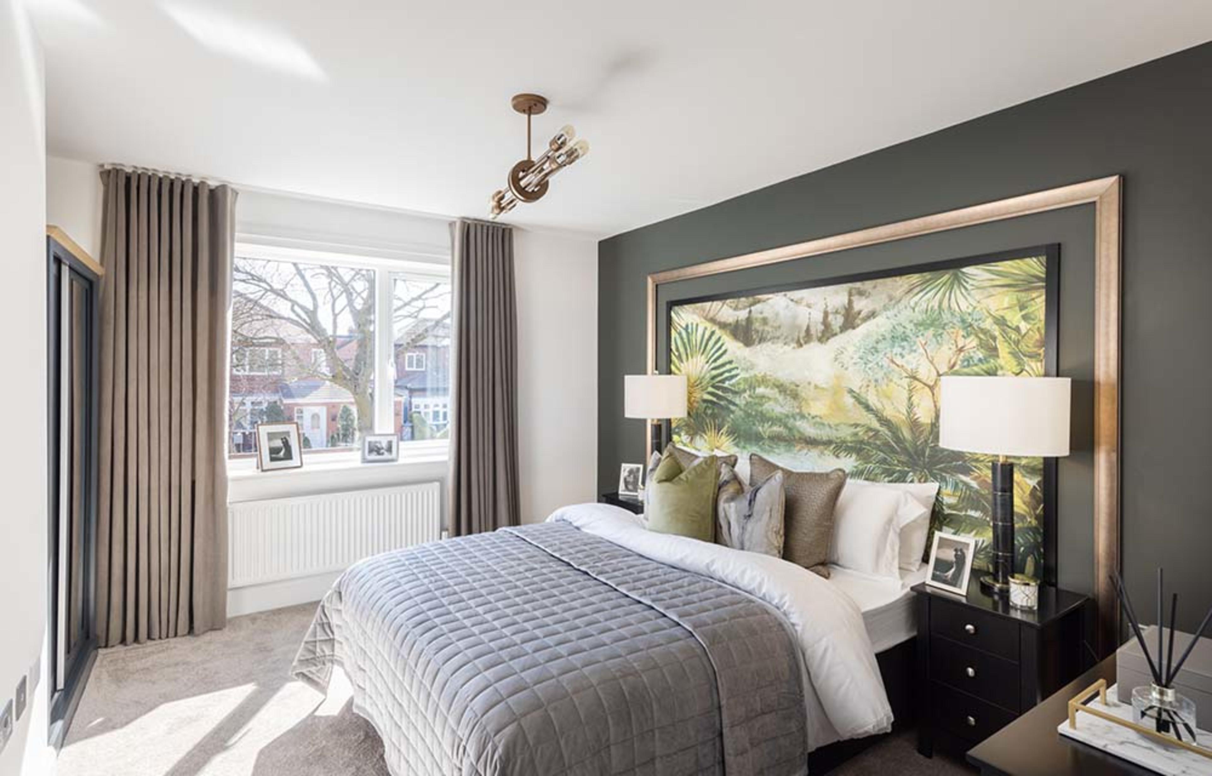
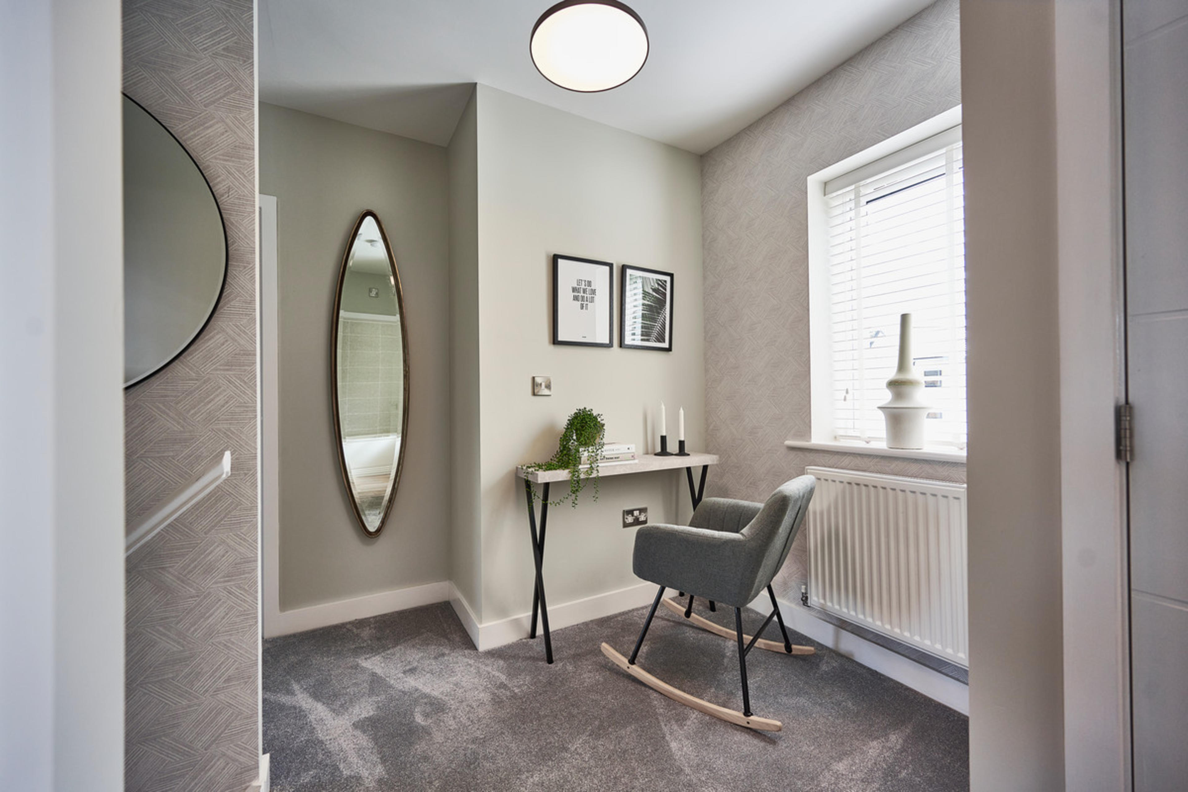
The main bedroom comes with an en-suite and benefits from two windows flooding this space with natural light. The spacious landing is a perfect spot for setting up a working from home spot.
Key features
Want to see where this home is located?
Use our sitemap to quickly view and find the right location for you at Longstone Manor.
Floor plans

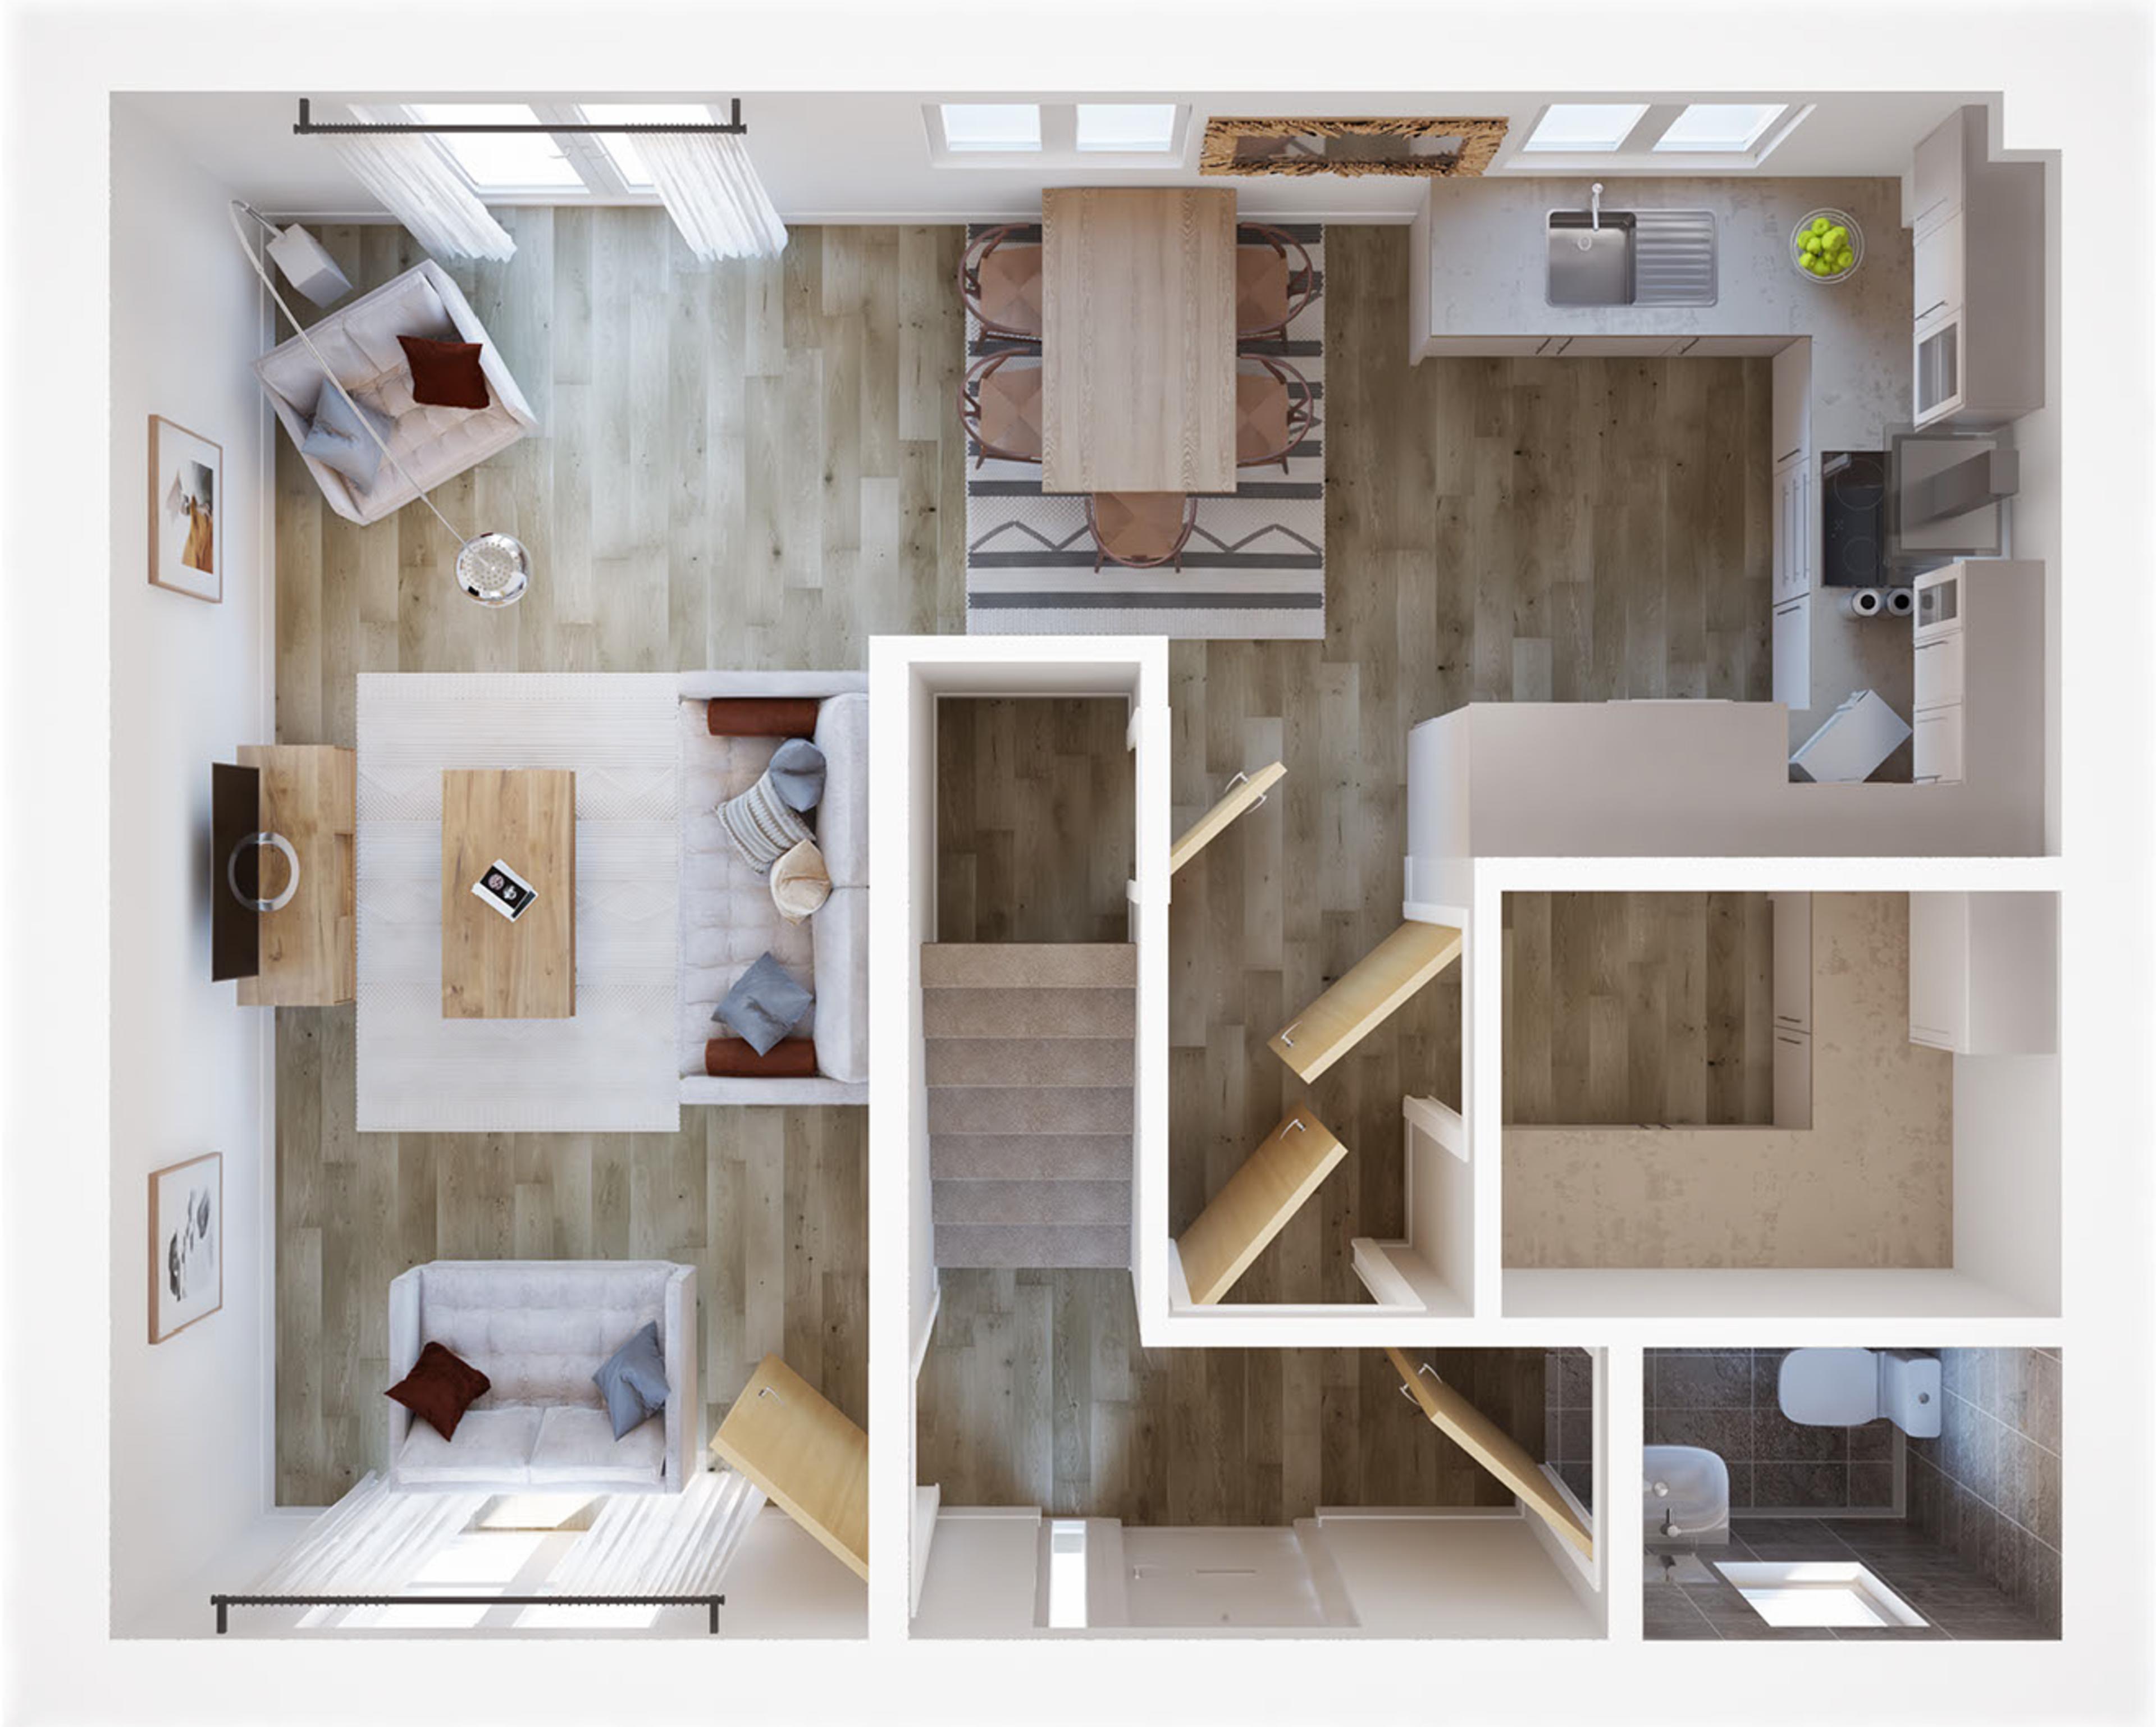
Ground floor
Kitchen/dining
Utility
Living room
Total house
Kitchen/dining
Utility
Living room
Total house

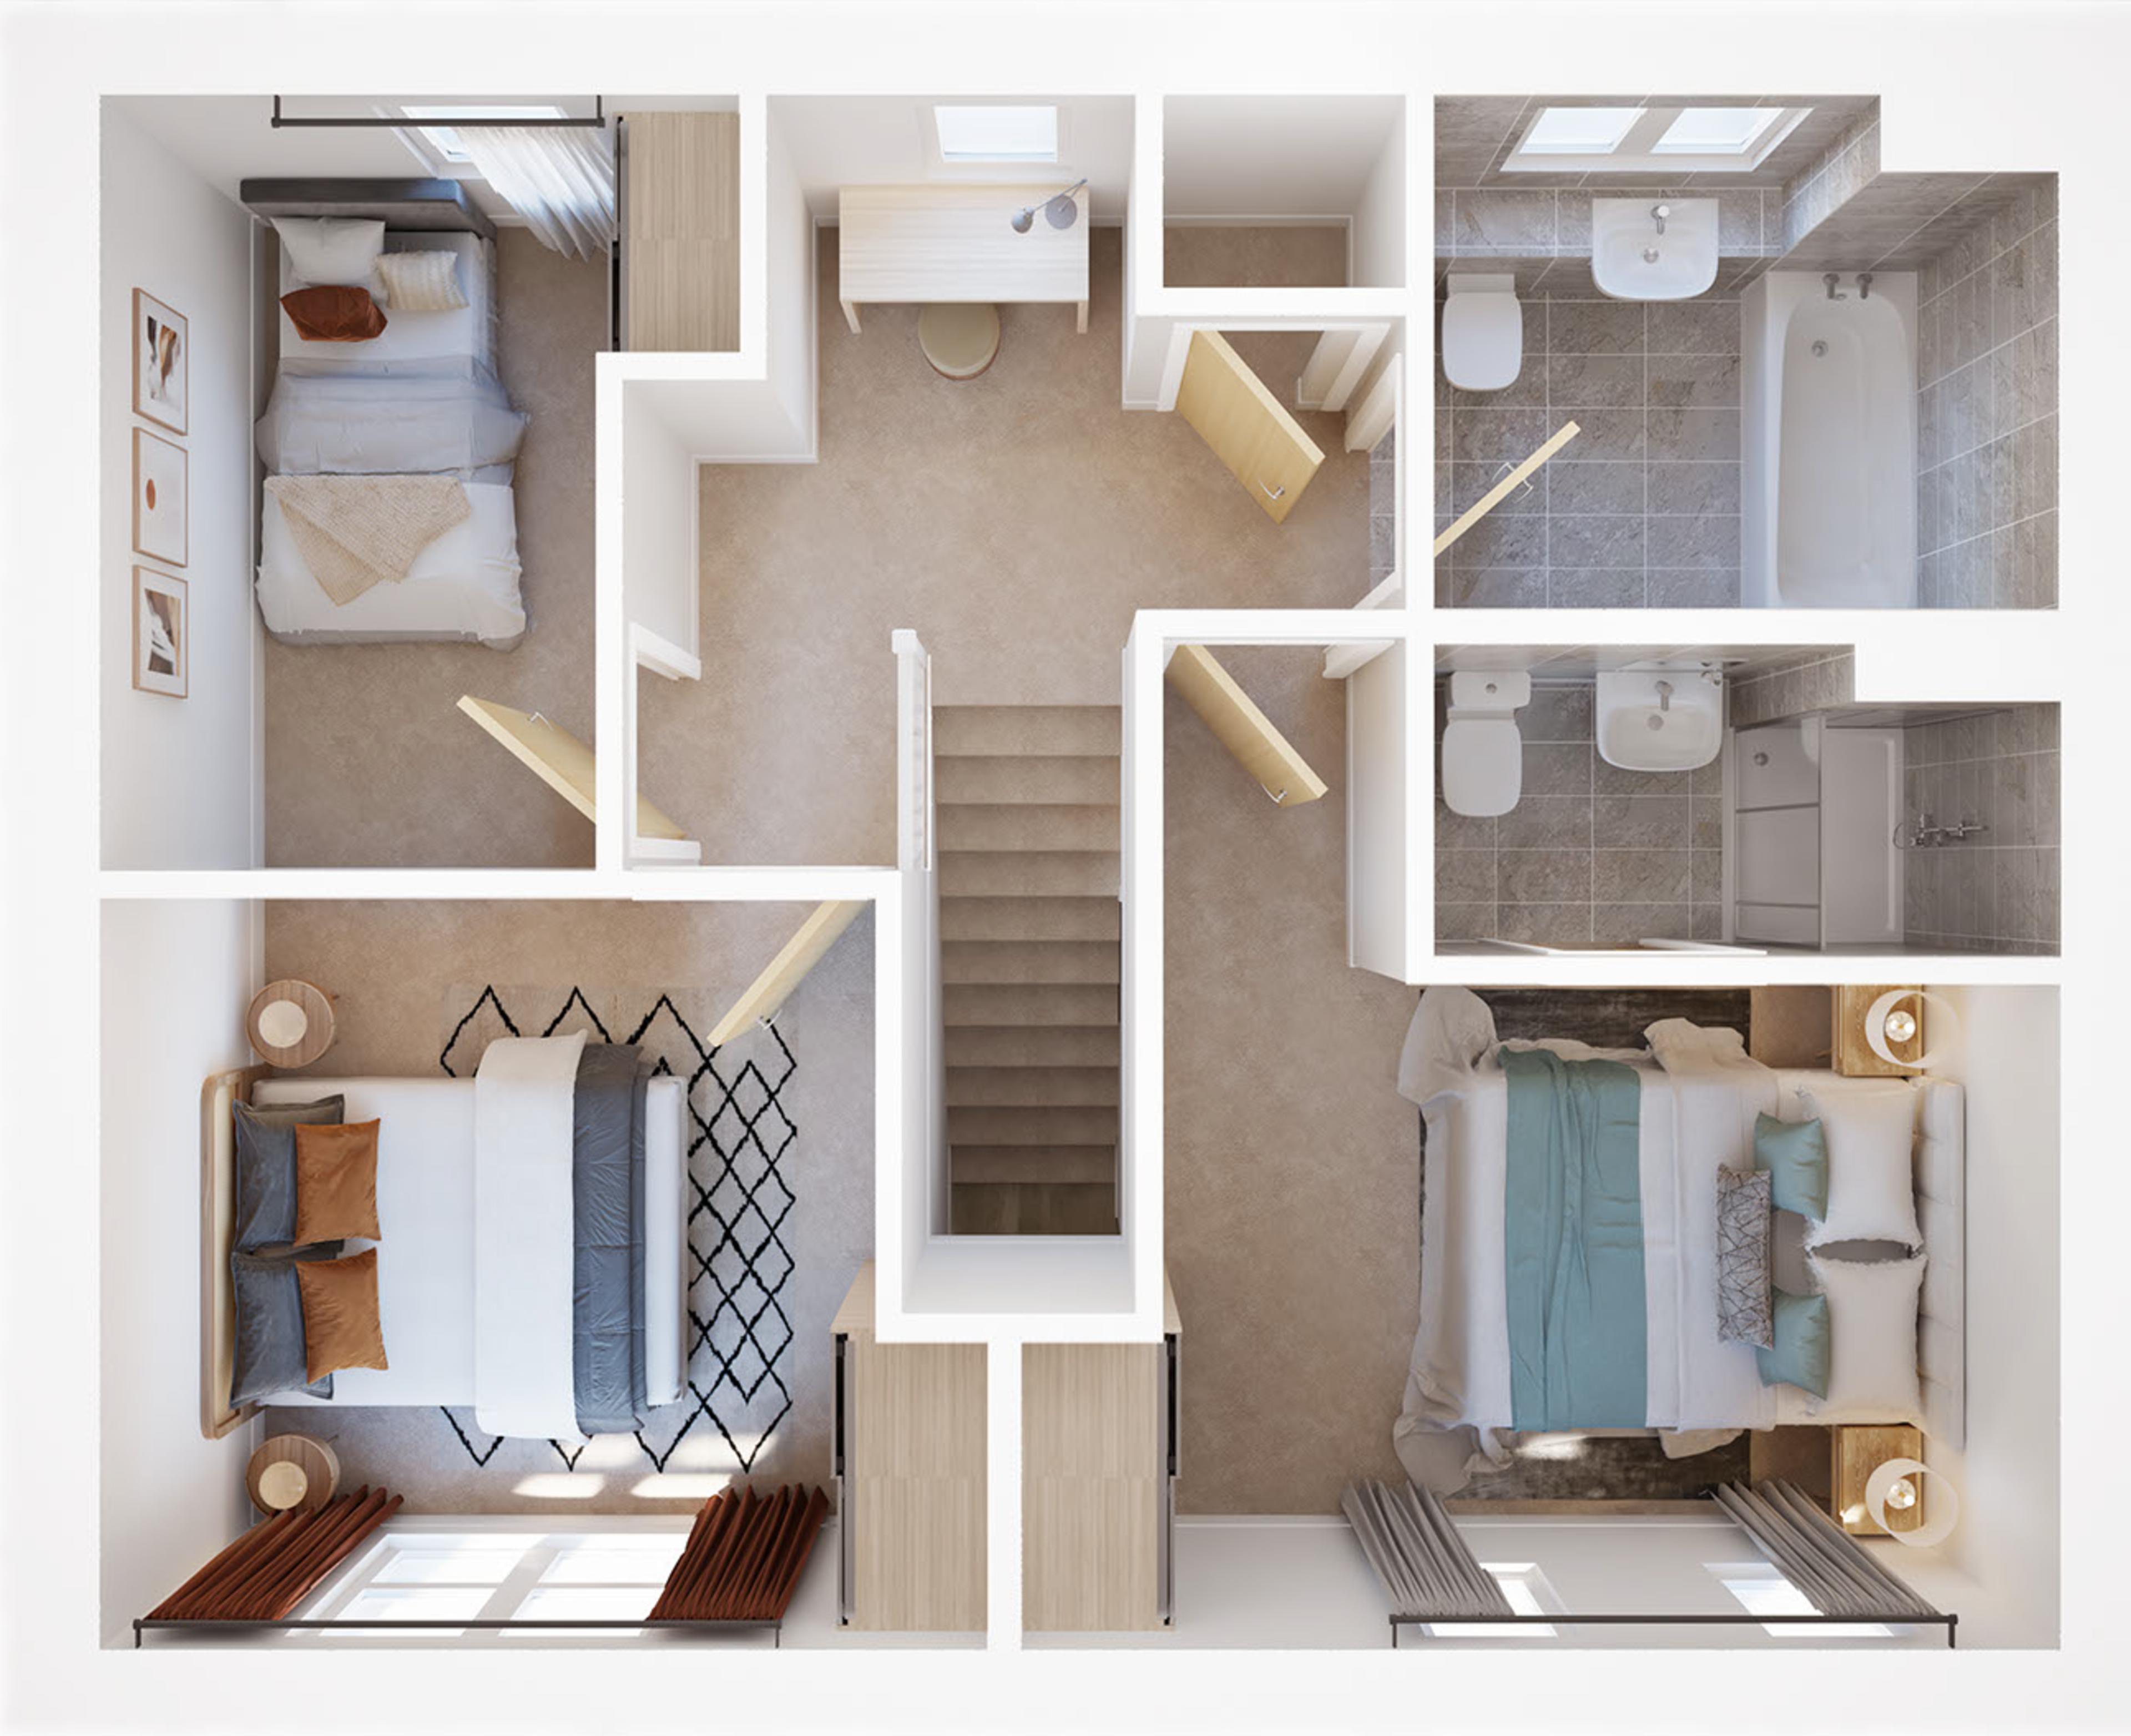
First floor
Main bedroom
En-suite
Bedroom 2
Bedroom 3
Bathroom
Main bedroom
En-suite
Bedroom 2
Bedroom 3
Bathroom
Home specifications

A stylish Symphony kitchen, with a choice of doors, handles and worktops and including:
Integrated single oven - A energy rated
4 ring ceramic hob
Cooker hood
Integrated fridge-freezer
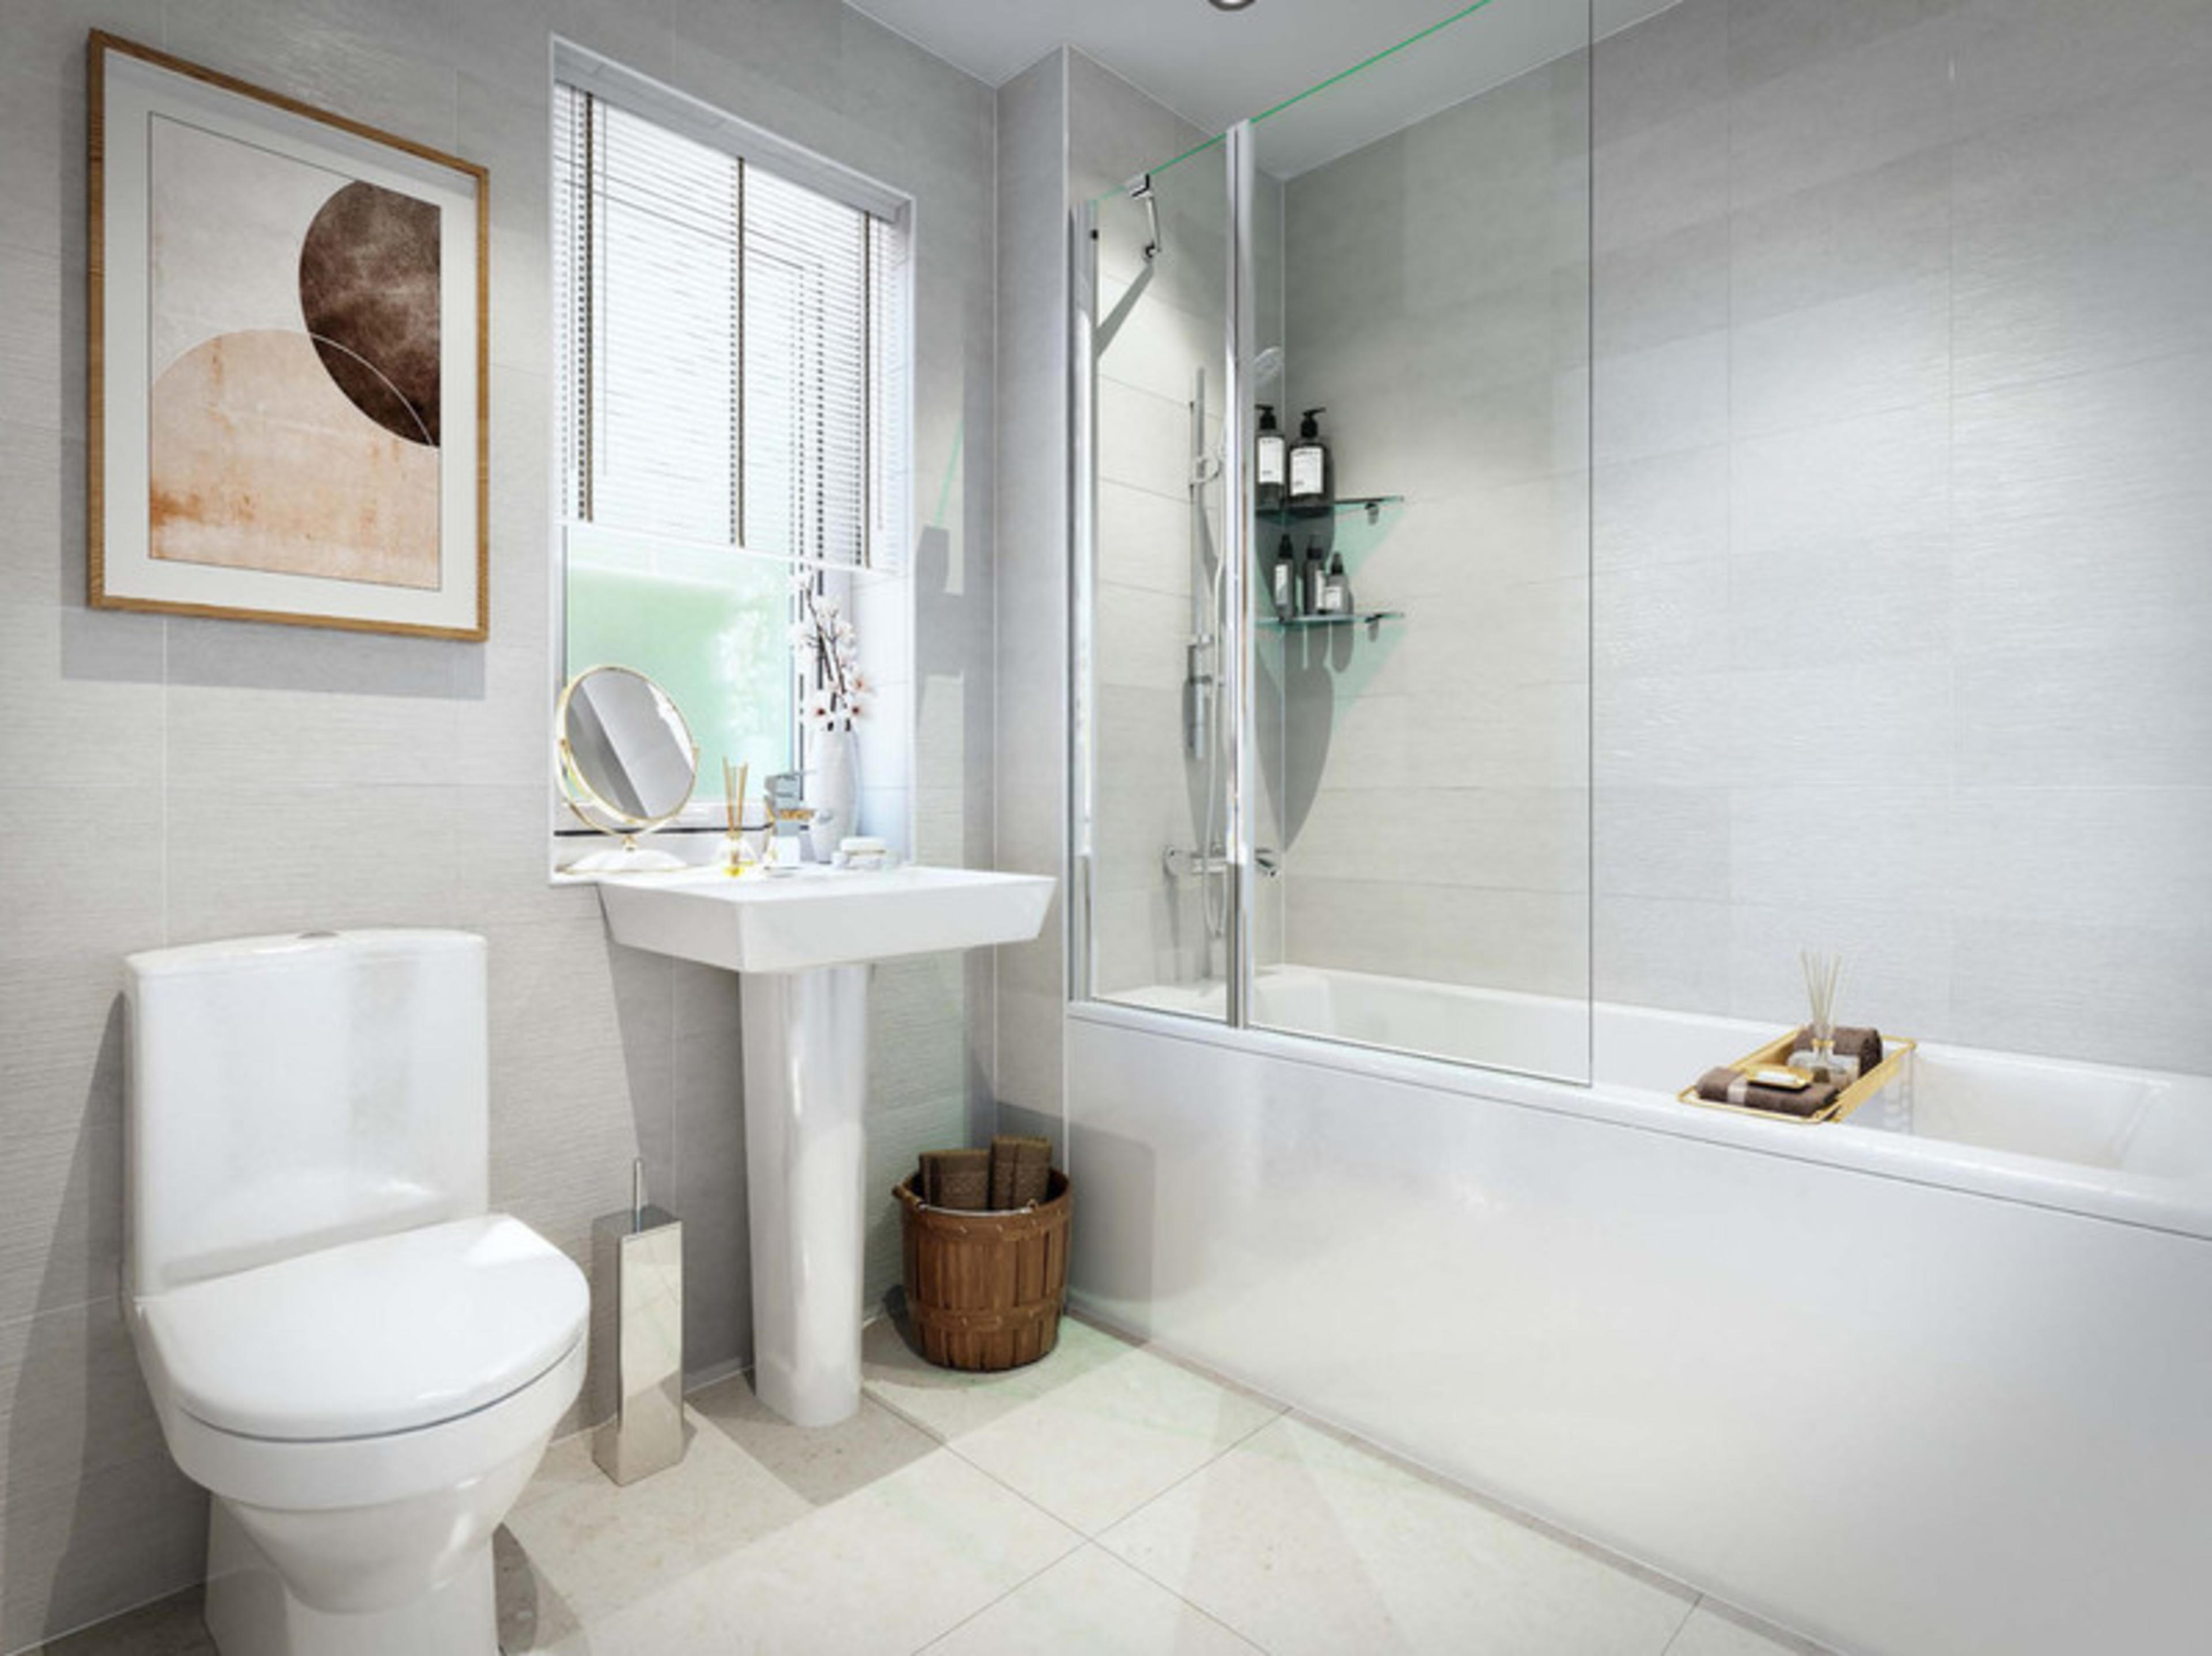
The stylish bathroom and en-suite includes:
White bathroom suite with chrome fittings
Porcelanosa tiling to bathrooms and en-suites - please speak to your Persona Host for full details of choices
Thermostatic shower to en-suite
Heated towel rail to bathrooms and en-suite
External tap
Enclosed rear garden
Lawn to front and rear gardens
Up/down wall light to front and rear of house
Solar panels
We offer a range of upgrades at an additional cost, these include:
Upgrade your kitchen range, worktops and appliances*
Flooring options including carpet, tiling and vinyl
Additional tiling to bathrooms, en-suites and cloakrooms
Intruder alarm
* Appliances are only available as part of a package, please ask your Persona Homes host for more details.

You could afford a home up to...
£0
This calculator is provided for guidance only; Persona Homes does not offer mortgage advice. You will need to take advice from a suitably qualified adviser before applying for and agreeing to a mortgage. Your home may be repossessed if you do not keep up repayments on your mortgage. If you like what you see, contact us today so we can see if we can help you make your homeownership dreams a reality.
Good to know
This is a summary of information about this property and what your ongoing costs are likely to be once you move in. Your sales host will be able to give you more information about this home.
Other homes



Keen to find out more?
Whether you’d like to book a viewing or simply have a quick introductory chat, our helpful advisory team would love to hear from you.